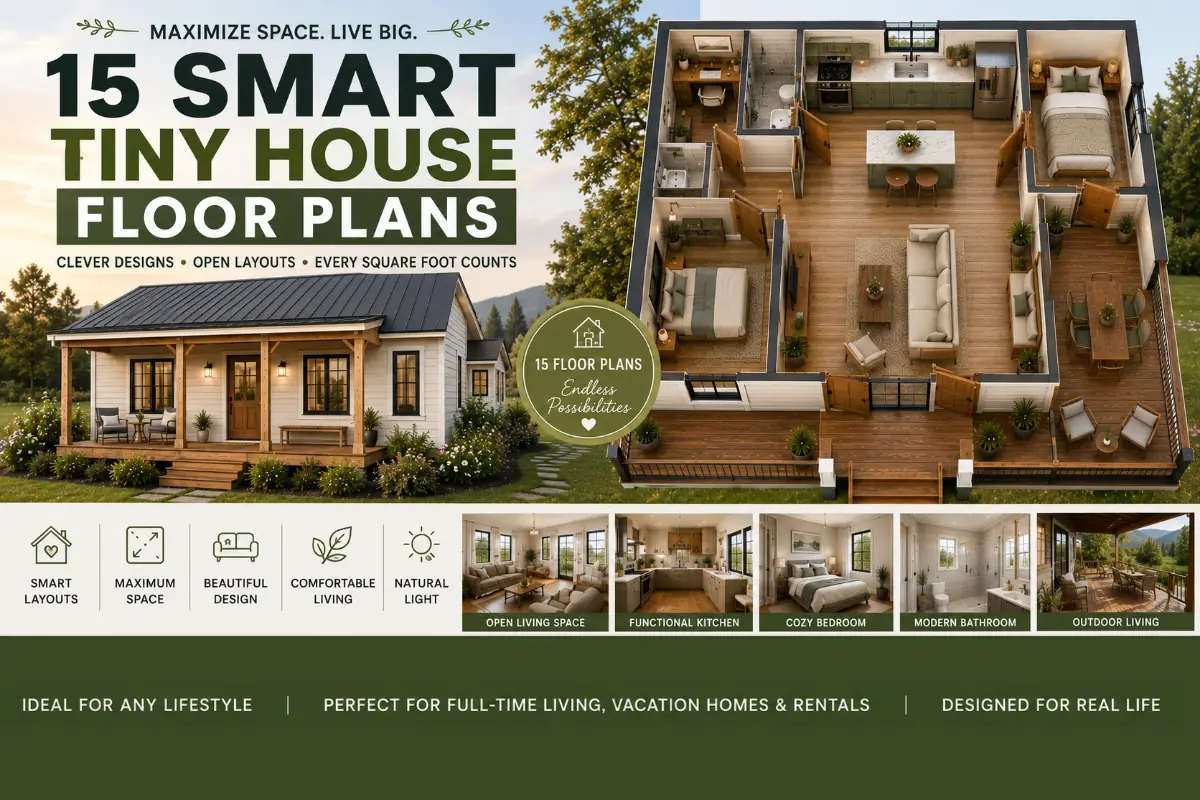
tiny house floor plans

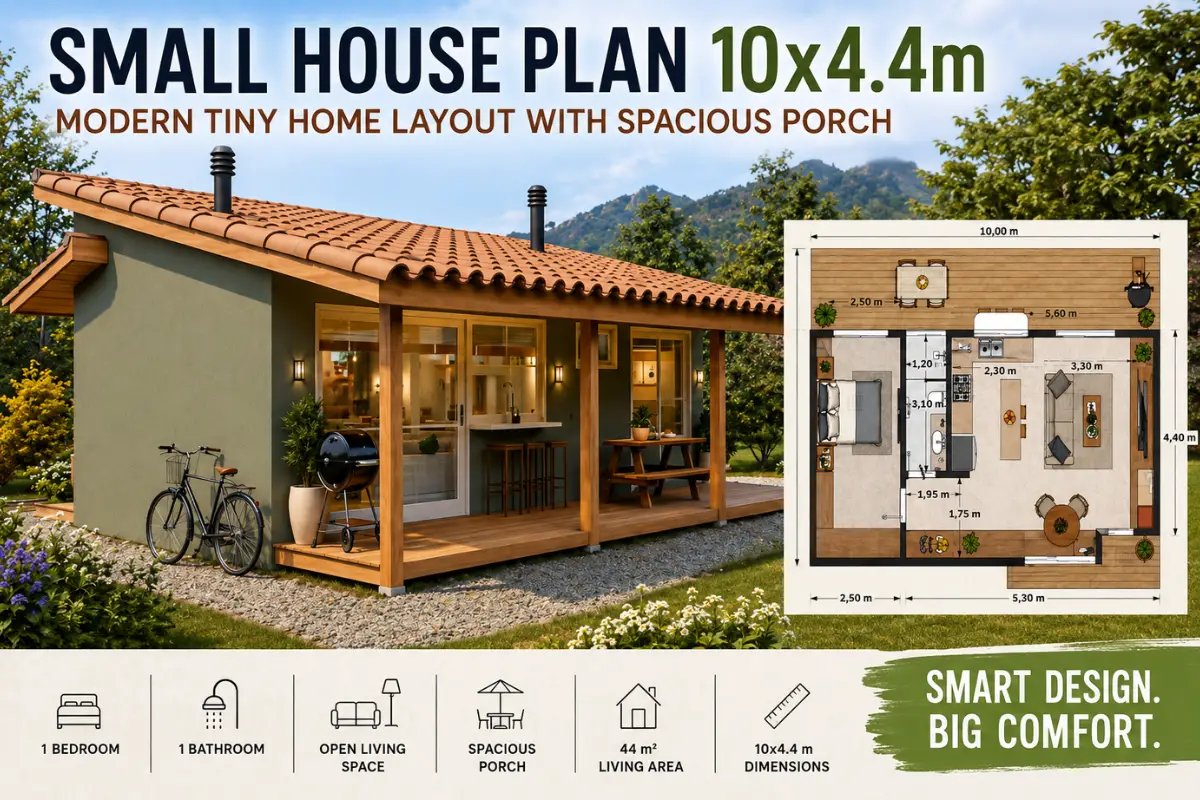
15 Tiny House Floor Plans That Feel Twice Their Size (With Measurements & Color Ideas)

15 Tiny House Floor Plans That Feel Twice Their Size (With Measurements & Color Ideas) Introduction Tiny houses have transformed the way people think about homeownership. Instead of focusing on square footage, today’s best designs prioritize smart layouts, abundant natural light, and multifunctional spaces that make compact homes feel surprisingly spacious. Whether you’re dreaming of […]


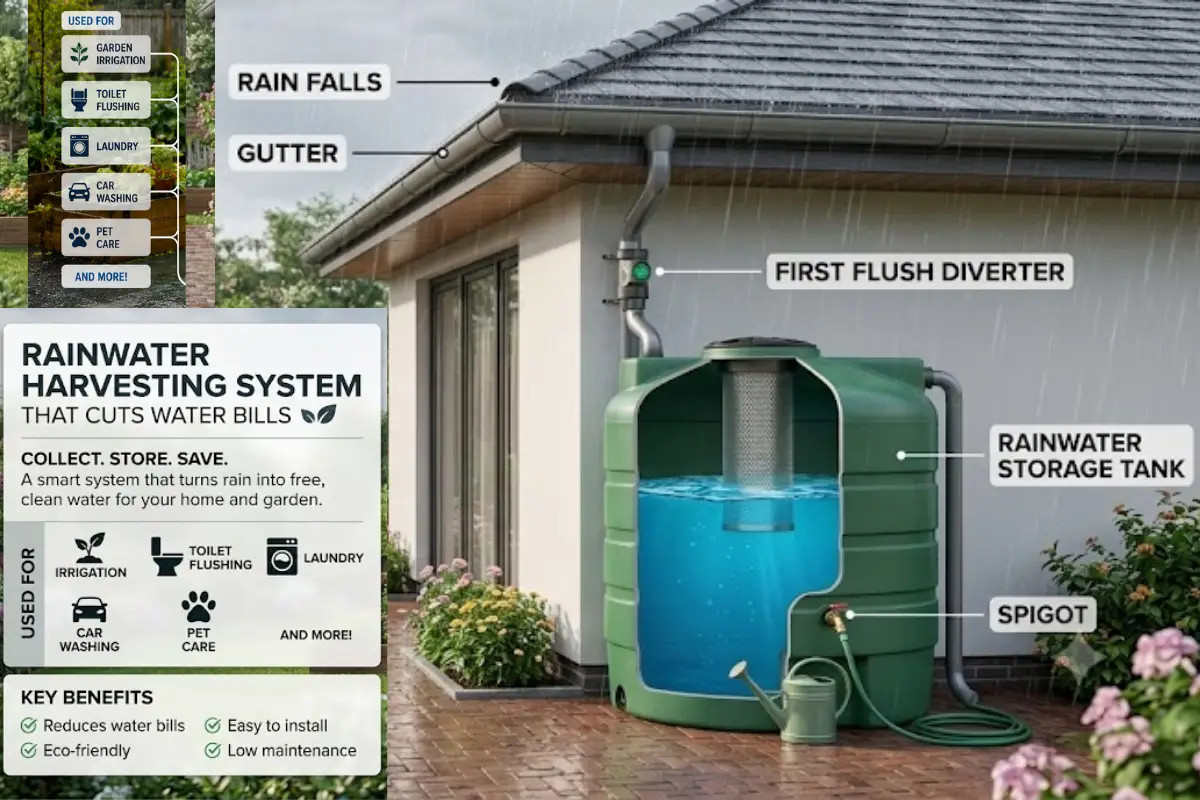
Rainwater Harvesting System

Rainwater Harvesting System That Cuts Water Bills

Rainwater Harvesting System That Cuts Water Bills: The Complete Homeowner’s Guide Water bills seem to rise every year, leaving homeowners searching for practical ways to reduce household expenses. While installing efficient fixtures and fixing leaks certainly helps, there’s another solution that many people overlook—a rainwater harvesting system. Every time it rains, thousands of gallons of […]


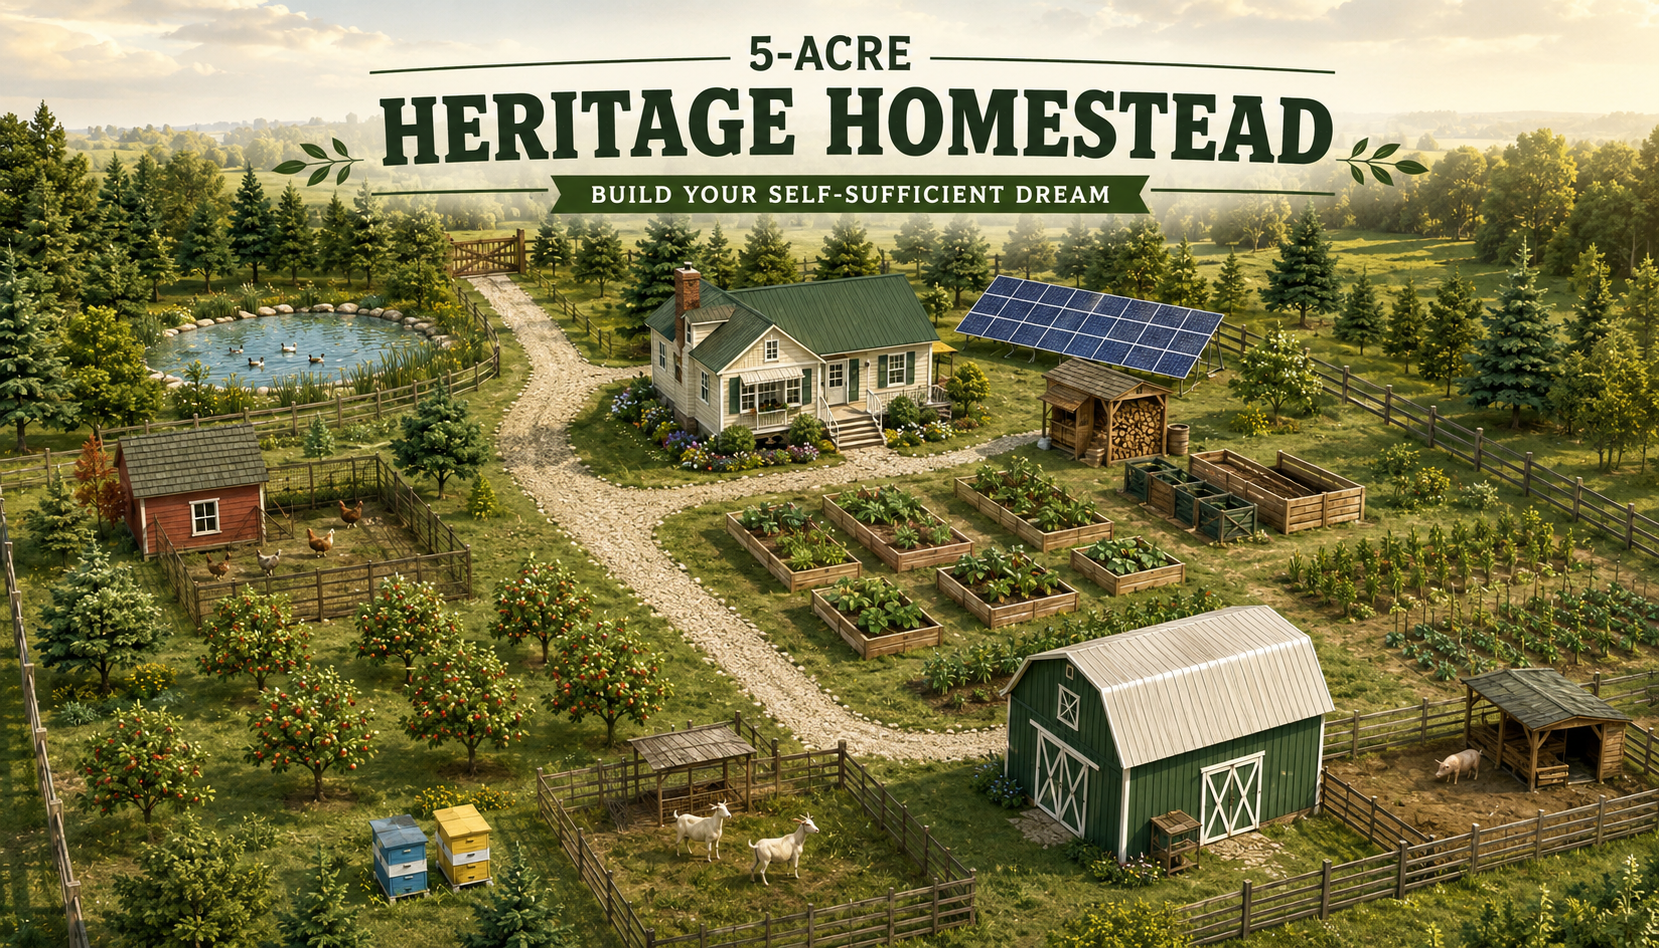
5-acre homestead layout

5-Acre Homestead Layout: The Complete Guide to Creating a Self-Sufficient Heritage Farm

5-Acre Homestead Layout: The Ultimate Guide to Building a Self-Sufficient Heritage Farm Imagine walking outside your front door each morning to collect fresh eggs, harvest vegetables, gather fruit from your own orchard, and watch ducks glide across a peaceful pond. A well-designed 5-acre homestead layout makes this dream surprisingly achievable. Five acres provide enough space […]


Eco Toilets

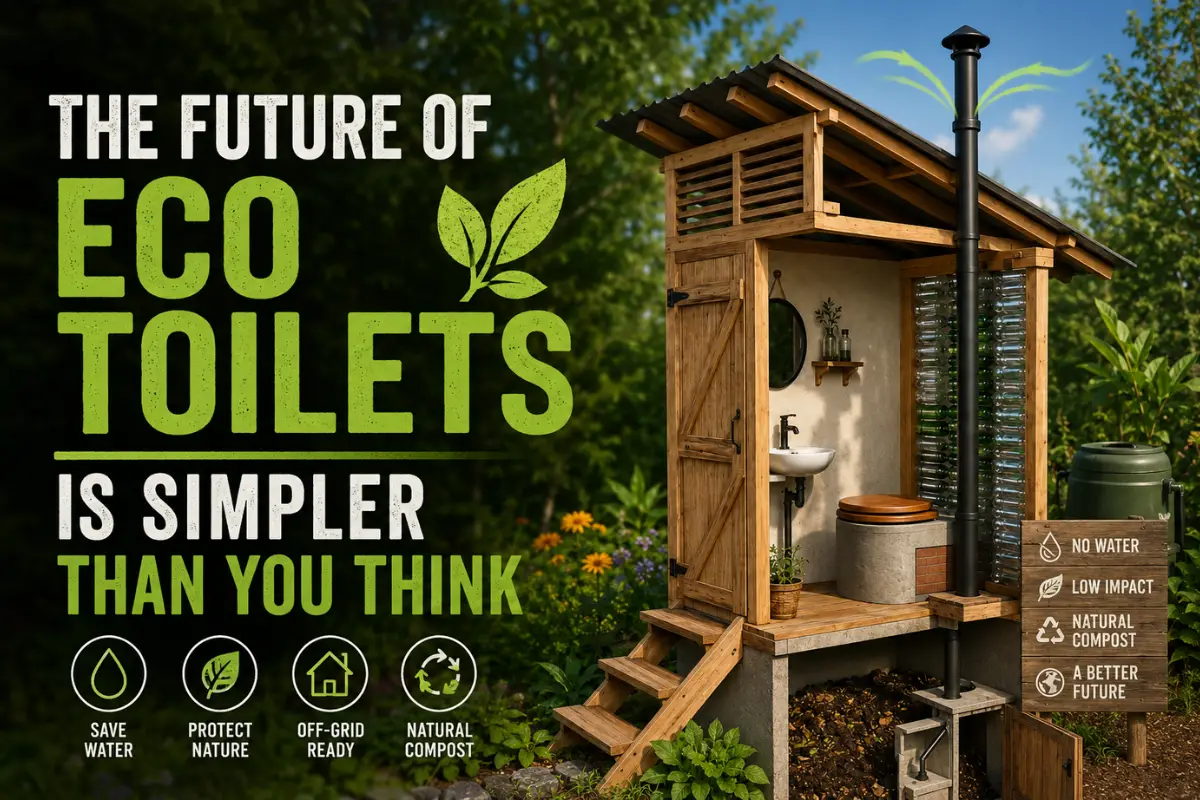
The Future of Eco Toilets Is Simpler Than You Think: Save Water and Live Sustainably

The Future of Eco Toilets Is Simpler Than You Think As water shortages, rising utility costs, and environmental concerns become more common, homeowners are looking for smarter and more sustainable ways to manage waste. Surprisingly, one of the most innovative solutions isn’t high-tech at all. Eco toilets, especially modern composting toilets, are proving that sustainability […]


Tiny House Floor Plan

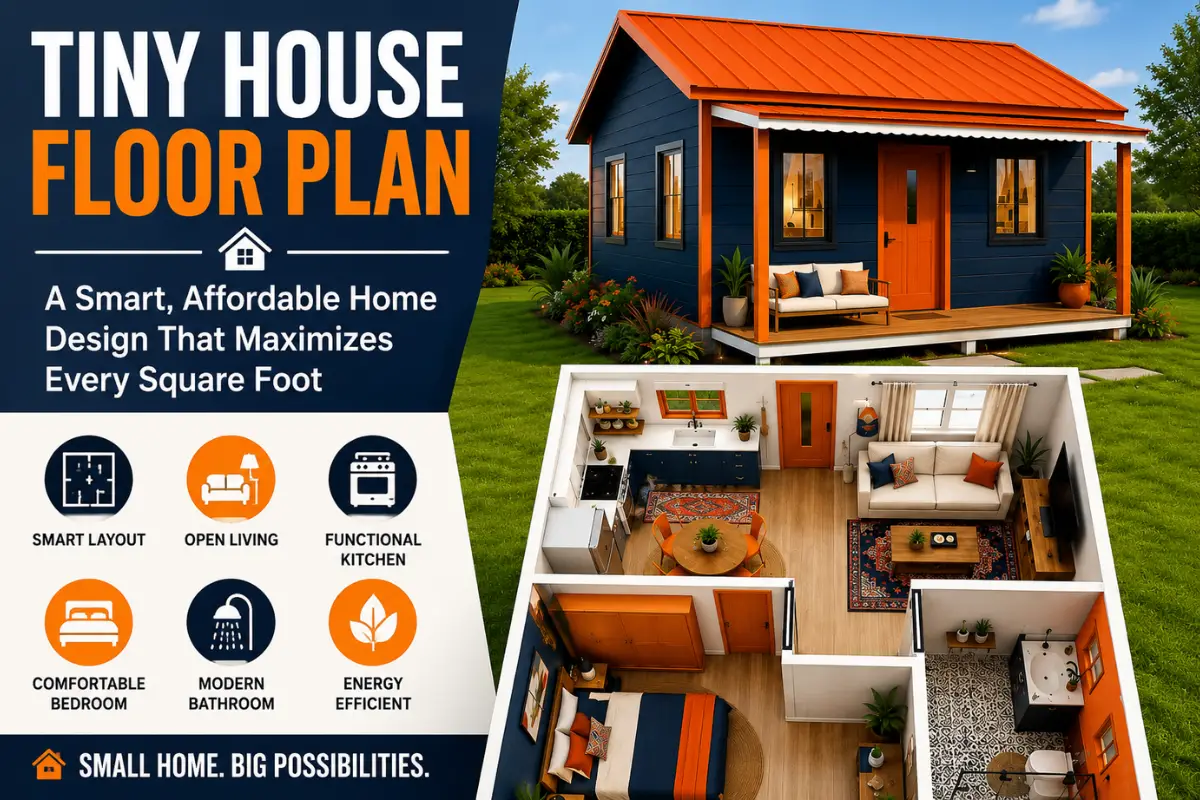
Tiny House Floor Plan: A Smart, Affordable Home Design That Maximizes Every Square Foot

Tiny House Floor Plan: A Smart, Affordable Home Design That Maximizes Every Square Foot The dream of owning a beautiful, functional, and affordable home is becoming increasingly achievable thanks to the growing popularity of the tiny house movement. This stunning tiny house floor plan demonstrates how thoughtful design can transform a compact footprint into a […]


small modern 2 bedroom house design

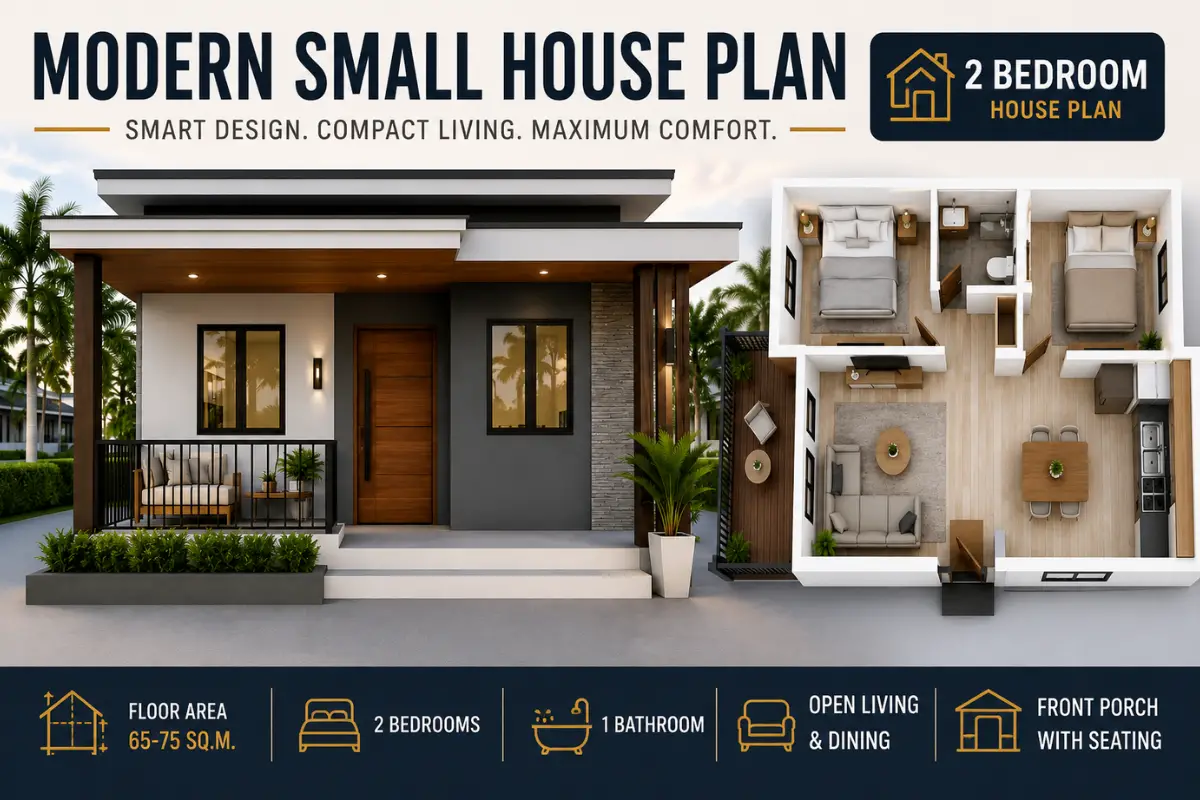
Small Modern House Design with 2 Bedrooms: Layout, Dimensions, and Smart Living

Small Modern 2 Bedroom House Design: Smart Layout, Dimensions, and Affordable Living Designing a small modern 2 bedroom house design is one of the best ways to achieve comfort, efficiency, and affordability in today’s housing market. With rising construction costs and limited land availability, more homeowners are turning toward compact homes that maximize every square […]