tiny house floor plans

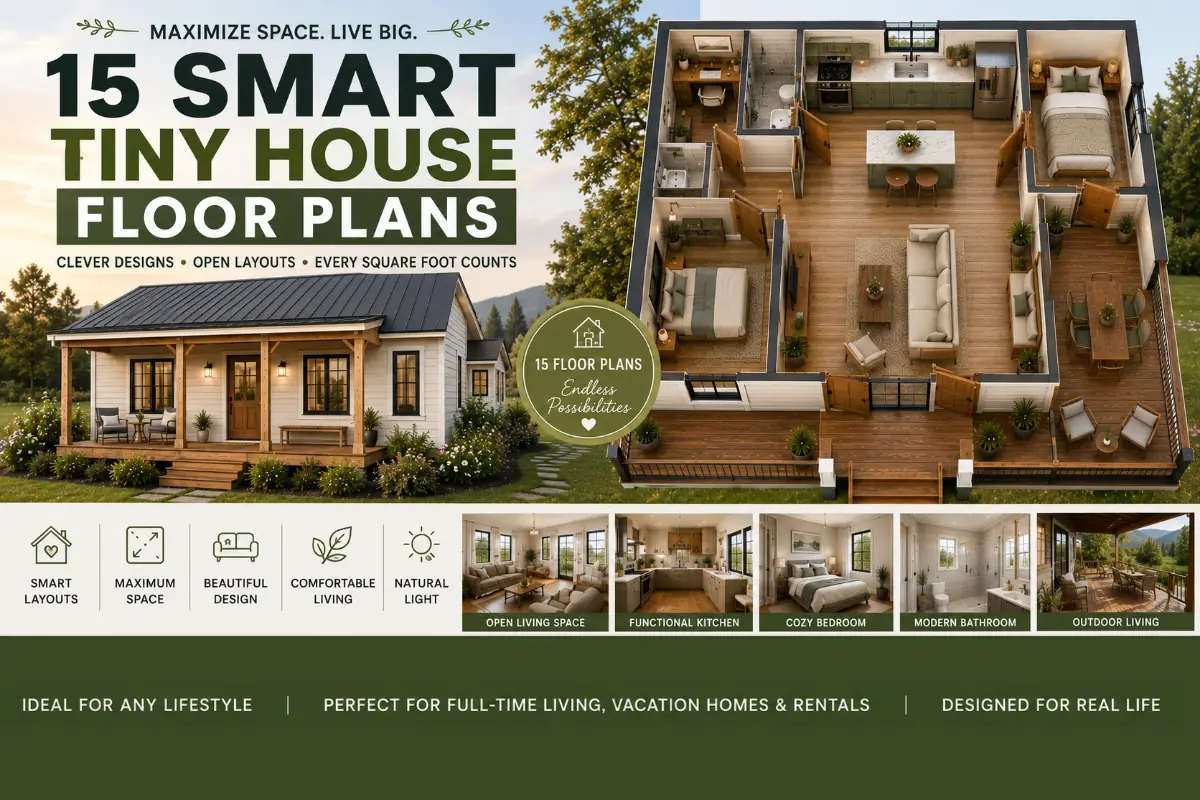
15 Tiny House Floor Plans That Feel Twice Their Size (With Measurements & Color Ideas)

15 Tiny House Floor Plans That Feel Twice Their Size (With Measurements & Color Ideas) Introduction Tiny houses have transformed the way people think about homeownership. Instead of focusing on square footage, today’s best designs prioritize smart layouts, abundant natural light, and multifunctional spaces that make compact homes feel surprisingly spacious. Whether you’re dreaming of […]


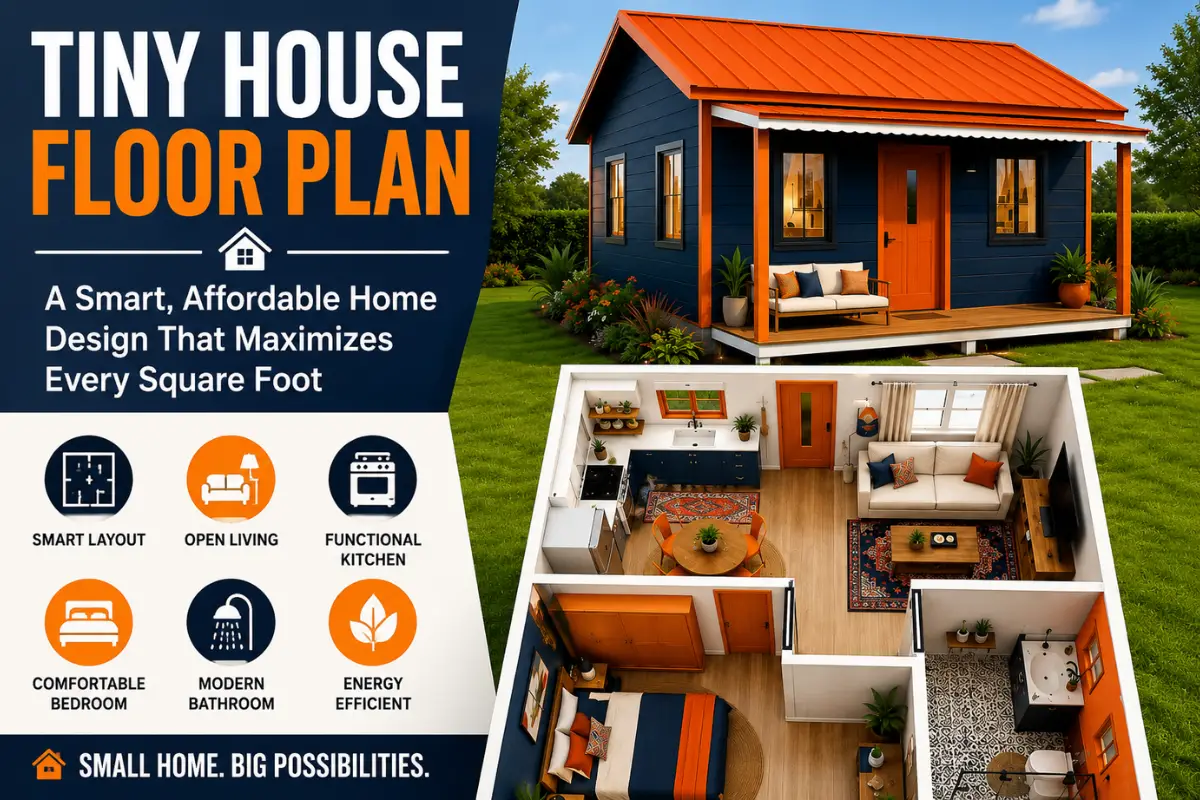
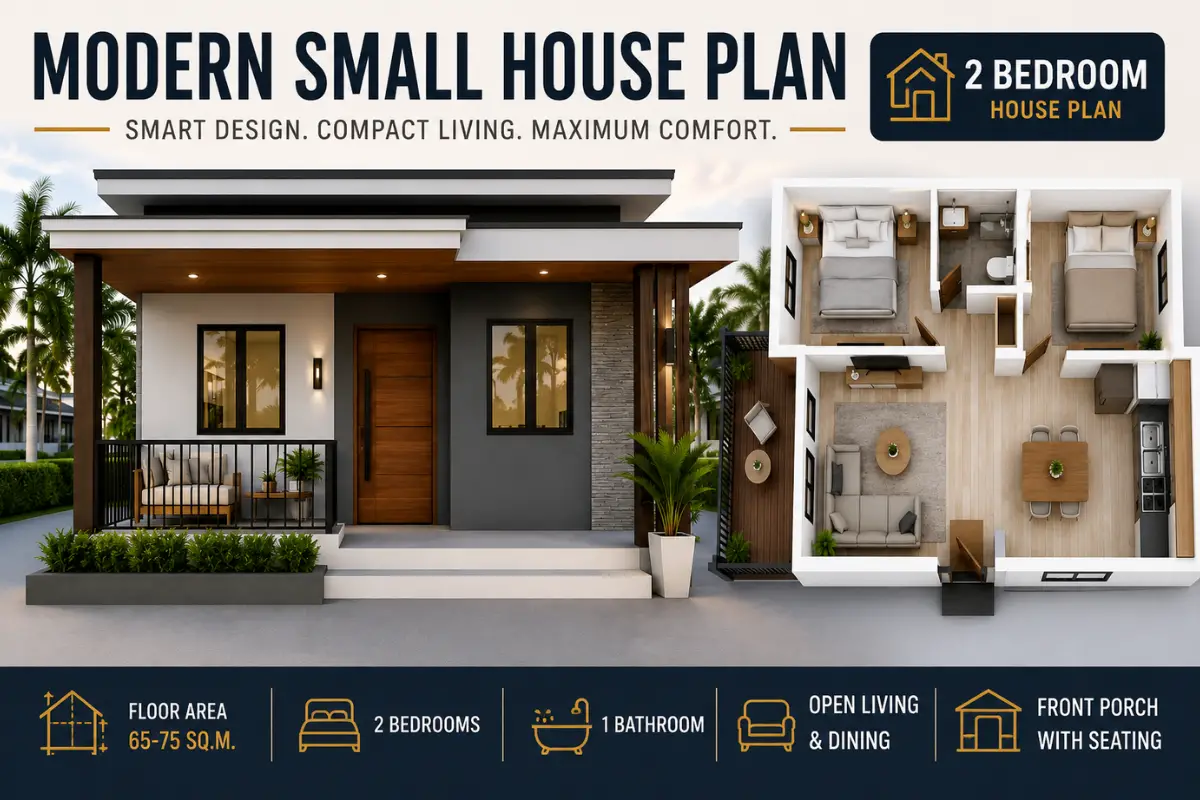
Tiny House Floor Plan

Tiny House Floor Plan: A Smart, Affordable Home Design That Maximizes Every Square Foot

Tiny House Floor Plan: A Smart, Affordable Home Design That Maximizes Every Square Foot The dream of owning a beautiful, functional, and affordable home is becoming increasingly achievable thanks to the growing popularity of the tiny house movement. This stunning tiny house floor plan demonstrates how thoughtful design can transform a compact footprint into a […]


small modern 2 bedroom house design

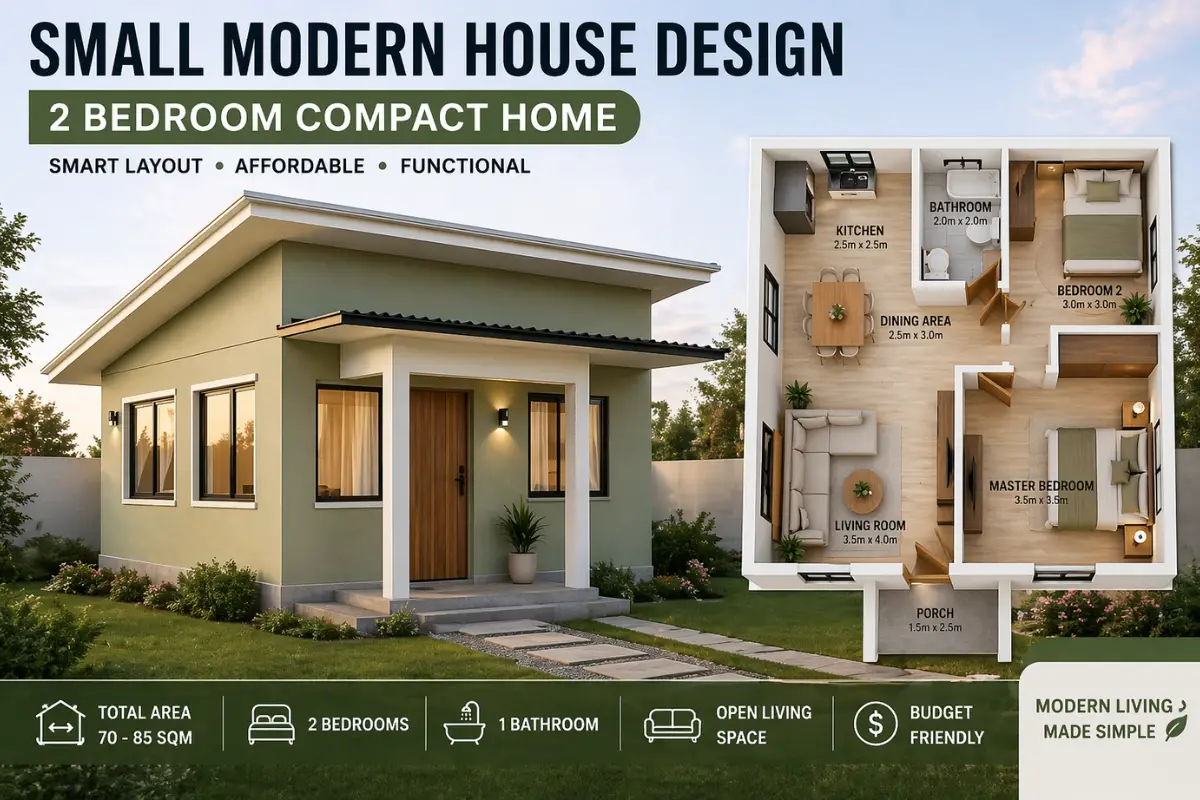
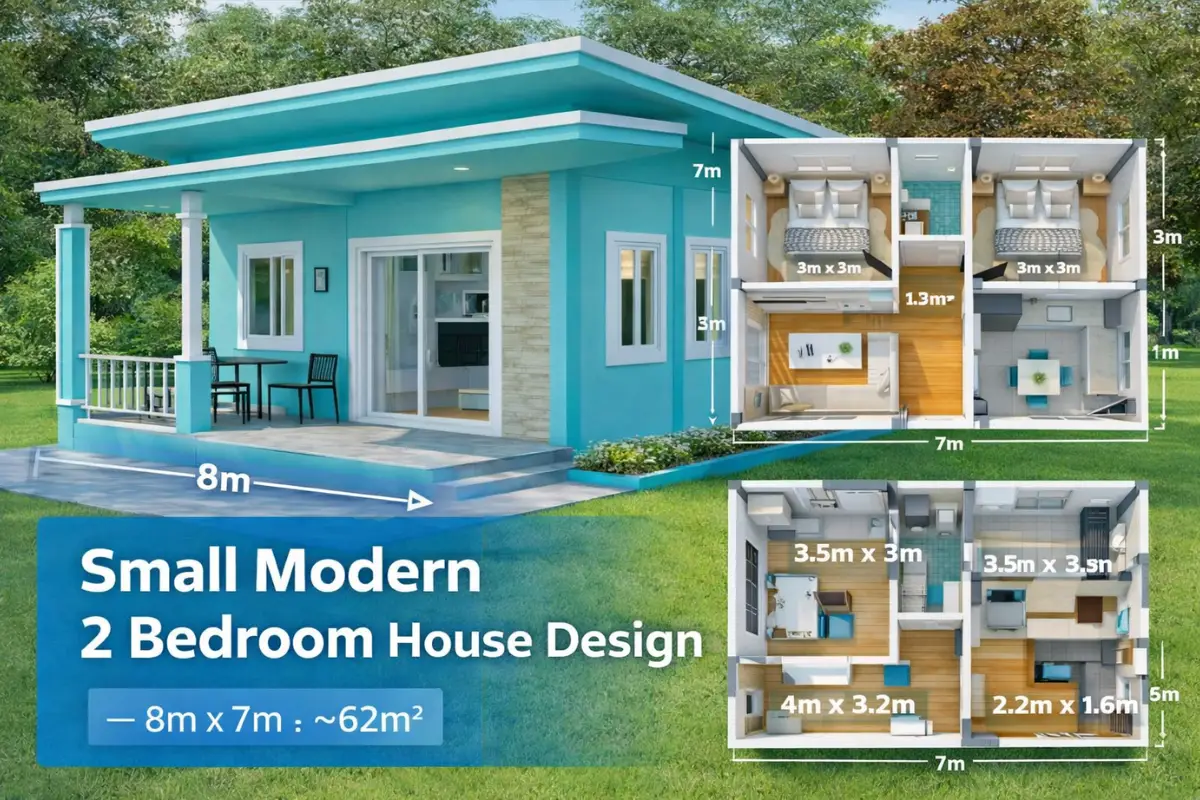
Small Modern House Design with 2 Bedrooms: Layout, Dimensions, and Smart Living

Small Modern 2 Bedroom House Design: Smart Layout, Dimensions, and Affordable Living Designing a small modern 2 bedroom house design is one of the best ways to achieve comfort, efficiency, and affordability in today’s housing market. With rising construction costs and limited land availability, more homeowners are turning toward compact homes that maximize every square […]


multi level family house design

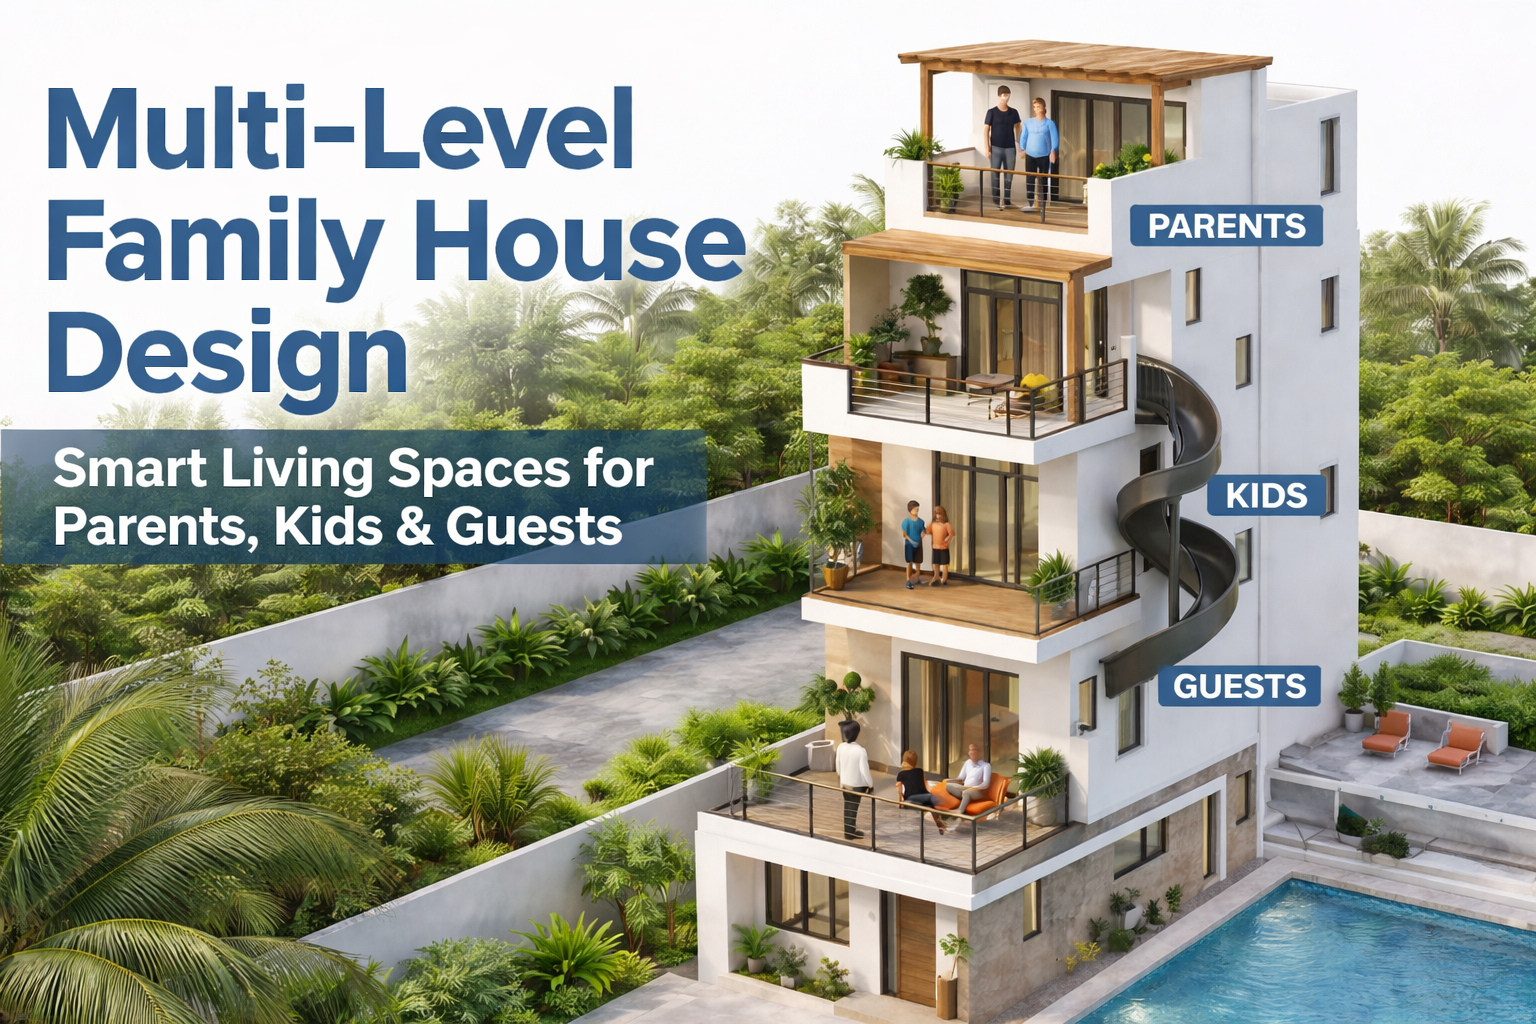
Multi-Level Family House Design: Smart Living Spaces for Parents, Kids and Guests

Multi-Level Family House Design: Smart Living Spaces for Parents, Kids and Guests Modern families often need flexible living spaces that balance privacy, comfort, and togetherness. A multi-level house design like the one shown in this concept offers a practical solution by dividing the home into dedicated zones for parents, children, and guests. This vertical home […]


modern container home

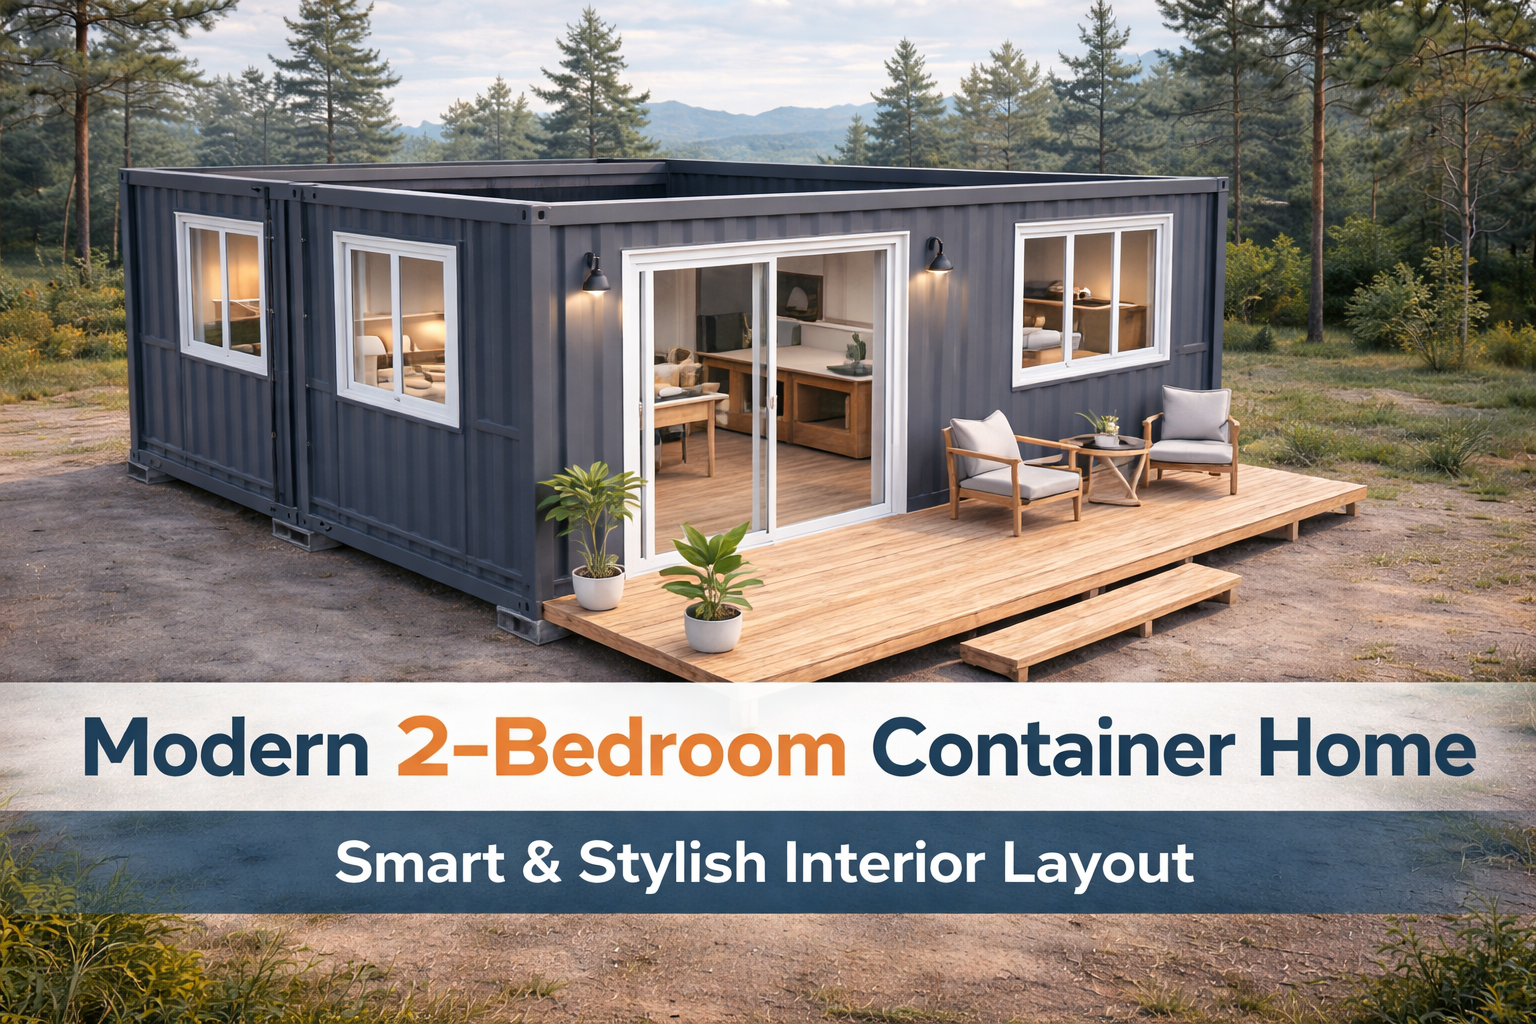
Modern Container Home with 2 Bedrooms and Smart Interior Layout

Modern Container Home with 2 Bedrooms and Smart Interior Layout: A Complete Guide to Comfortable Small-Space Living Container homes are becoming one of the most practical and affordable housing solutions for modern living. The compact container house shown above demonstrates how smart design can transform a simple shipping container into a comfortable and stylish home. […]


container house with rooftop terrace

Container House with Rooftop Terrace: A Modern, Affordable and Sustainable Dream Home

Container House with Rooftop Terrace: A Modern, Affordable and Sustainable Dream Home Container homes are no longer just a trend—they’re becoming a practical solution for people who want modern, affordable, and eco-friendly housing. The image above perfectly illustrates the transformation of a simple shipping container structure into a stylish, comfortable home with a stunning rooftop […]