
 admin
admin The Ultimate Off-Grid Cabin Layout for Beginners
The Ultimate Off-Grid Cabin Layout for Beginners
Why One Great Room Can Transform the Way You Live
There is something undeniably appealing about an off-grid cabin. It isn’t simply the promise of independence or lower utility bills. It’s the idea of creating a home that feels connected to nature while remaining comfortable, practical, and welcoming.
Many first-time cabin builders believe success comes from adding more rooms, more square footage, or more expensive finishes. In reality, the most memorable cabins often follow the opposite approach. Every space has a purpose, every corner works harder, and the entire home flows naturally from one area to another.
One design principle stands above all others: the central living space.
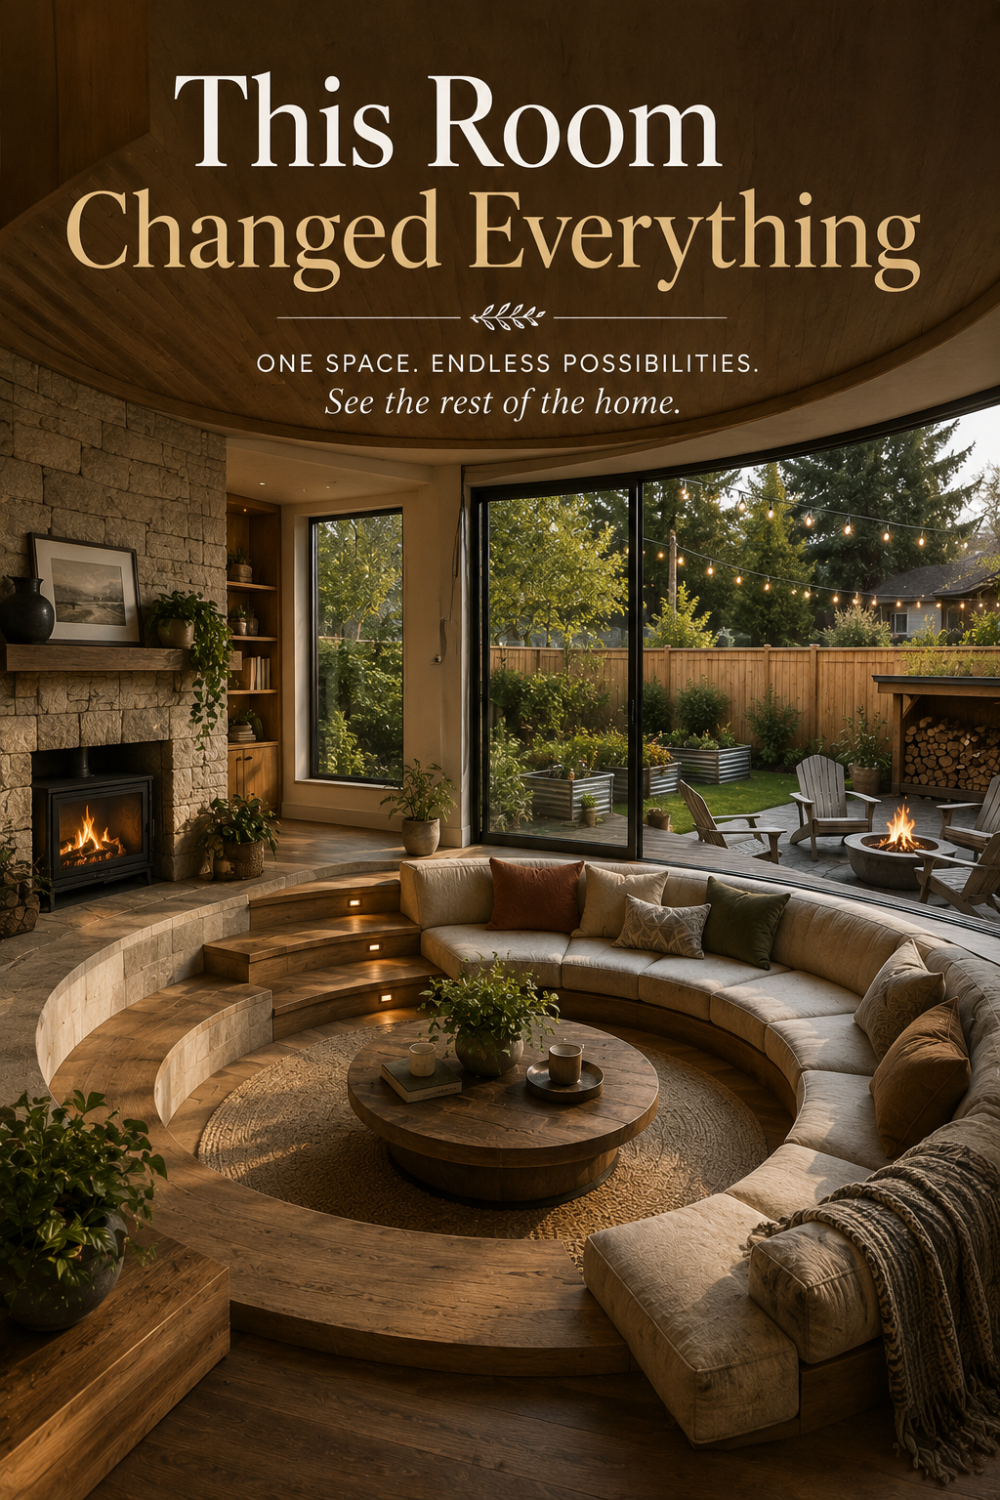
A thoughtfully designed great room becomes the heart of the cabin. It connects the kitchen, dining area, outdoor views, and family gathering space into one seamless experience. Instead of making a small home feel cramped, it creates openness, warmth, and flexibility that many larger homes struggle to achieve.
This guide explores how to design an off-grid cabin layout that feels spacious, functions efficiently, and supports a self-sufficient lifestyle for years to come.
Why Most Cabin Layouts Fail
One of the biggest mistakes beginners make is trying to recreate a traditional suburban house on a much smaller footprint.
Instead of simplifying the design, they divide the interior into numerous small rooms connected by narrow hallways. The result is a home that feels far smaller than its actual dimensions.
A successful cabin focuses on how people move through the space rather than simply fitting in as many rooms as possible.
Common layout mistakes include:
- Oversized hallways that waste valuable square footage
- Small enclosed kitchens separated from the living area
- Limited natural light caused by poor window placement
- Insufficient storage for everyday living
- Bedrooms that occupy too much of the floor plan
- Outdoor spaces treated as an afterthought
Every square foot should serve multiple purposes.
The Great Room Concept
The heart of a successful off-grid cabin isn’t the kitchen or the bedroom.
It’s the great room.
Imagine walking into a cabin where the first thing you notice isn’t a wall—but an open, inviting space filled with natural light.
The fireplace anchors one side of the room.
Large windows frame the surrounding forest.
The dining table sits comfortably beside the kitchen.
Soft seating encourages conversation rather than television.
Instead of separating each activity into individual rooms, the great room allows cooking, relaxing, entertaining, and enjoying nature to happen within one connected space.
This simple change transforms how the cabin feels.
Benefits include:
- Better natural lighting throughout the home
- Easier heating during winter
- Improved airflow in summer
- Flexible furniture arrangements
- Stronger connection between indoor and outdoor living
- A more spacious feeling without increasing the building footprint
For many homeowners, this becomes the feature that defines the entire cabin experience.
Choosing the Right Cabin Size
A larger cabin isn’t always a better cabin.
The goal is to build only what you truly need while allowing enough space to live comfortably year-round.
The table below compares popular cabin sizes and their ideal uses.
| Cabin Size | Best For | Bedrooms | Typical Occupants |
|---|---|---|---|
| 400 sq ft | Weekend retreats | Loft | 1–2 people |
| 600 sq ft | Couples | 1 | 2 people |
| 800 sq ft | Small families | 2 | 3–4 people |
| 1,000 sq ft | Full-time living | 2–3 | 4–5 people |
Many experienced off-grid builders recommend staying between 600 and 900 square feet, where construction costs remain manageable while still providing comfortable everyday living.
The Ideal Floor Plan
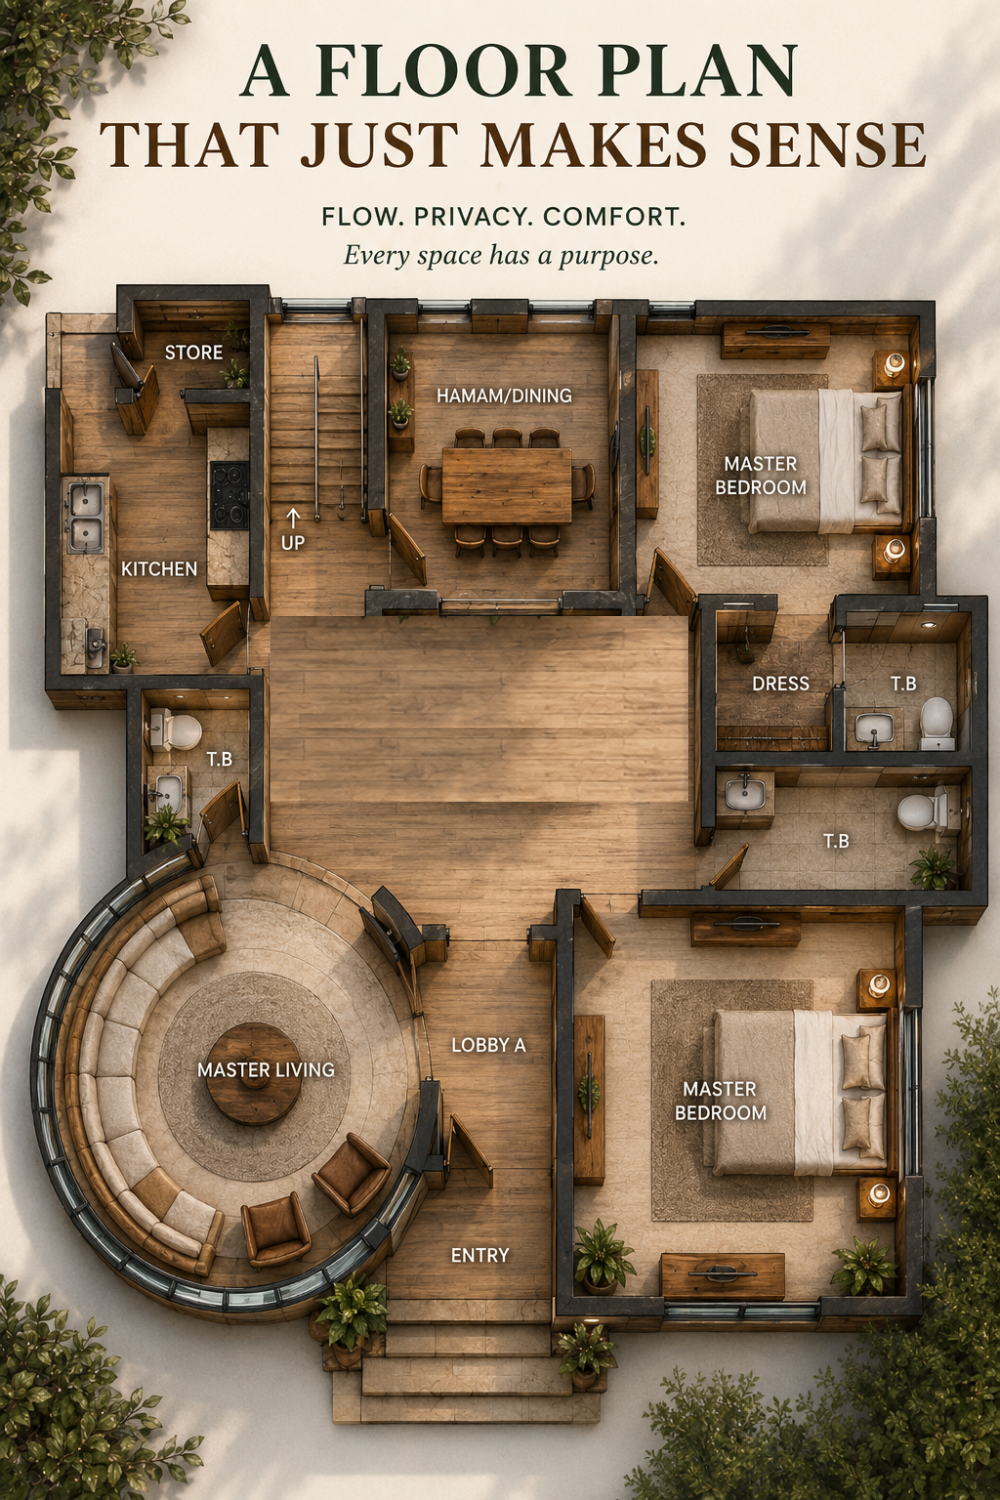
Rather than dividing the cabin into isolated rooms, imagine the home organized around one central living area.
A practical layout might include:
- Covered front porch
- Mudroom entrance
- Open-concept great room
- Compact yet efficient kitchen
- Walk-in pantry
- Full bathroom
- Primary bedroom
- Flexible guest room or office
- Loft storage
- Mechanical room for batteries and utilities
This arrangement reduces wasted space while keeping every room easily accessible.
The result is a cabin that feels significantly larger than its footprint suggests.
Designing for North American Living
One lesson many designers overlook is that a beautiful cabin should also feel believable.
Instead of creating a fantasy retreat overlooking tropical waterfalls, focus on landscapes people can genuinely imagine owning.
Think about:
- Mature maple or pine trees
- Natural stone landscaping
- Gravel driveways
- Cedar siding
- Standing seam metal roofing
- Wraparound porches
- Native shrubs and wildflowers
- Raised vegetable beds
- Rain barrels
- Firewood neatly stacked beside the porch
- Adirondack chairs around a stone fire pit
These familiar details create an emotional connection because readers can picture this cabin on a rural property in Montana, Vermont, Tennessee, Ontario, or British Columbia.
The dream becomes attainable rather than unrealistic.
Designing a Great Room That Feels Twice Its Size
The great room is where thoughtful design has the biggest impact. In many off-grid cabins, this single space serves as the living room, dining room, entertainment area, and sometimes even a home office. Instead of feeling crowded, it should create a sense of openness and comfort that encourages people to gather.
A well-designed great room isn’t about filling the space with furniture. It’s about allowing natural light, views, and movement to define the room.
Large windows facing the best outdoor views immediately make a cabin feel larger. Positioning seating toward those windows instead of toward walls creates a stronger connection with nature and makes the landscape feel like an extension of the living space.
Another effective technique is keeping the ceiling open to the roofline. Vaulted ceilings add visual height without increasing the building footprint, making even a modest cabin feel surprisingly spacious.
Natural materials such as wood beams, stone fireplaces, and warm flooring reinforce the cozy atmosphere while remaining timeless.
Elements that make a great room feel larger
- Vaulted ceilings
- Large picture windows
- Light-colored walls and ceilings
- Minimal interior walls
- Multi-functional furniture
- Built-in storage
- Wide sightlines between rooms
- Consistent flooring throughout the cabin
Instead of adding more square footage, these design choices maximize the space you already have.
Planning an Efficient Off-Grid Kitchen
The kitchen is often the busiest area of any home, especially in an off-grid cabin where meal preparation, food preservation, and daily living all happen in one place.
A compact kitchen doesn’t have to feel limiting. With the right layout, it can be highly functional while preserving valuable floor space.
One of the best approaches is the classic kitchen work triangle, which positions the sink, cooking area, and refrigerator within easy reach of one another. This reduces unnecessary movement and makes cooking more enjoyable.
Storage is equally important. Rather than relying on upper cabinets alone, consider tall pantry cabinets, pull-out shelves, and deep drawers that maximize every inch.
Recommended kitchen features
- Large farmhouse sink
- Energy-efficient refrigerator
- Induction cooktop or propane range
- Walk-in pantry or tall pantry cabinet
- Durable butcher block or quartz countertops
- Kitchen island with additional storage
- Open shelving for frequently used items
If the cabin will operate off-grid year-round, plan electrical circuits around high-efficiency appliances to reduce power consumption.
Creating Comfortable Bedrooms
Bedrooms in an off-grid cabin should prioritize rest rather than excess space.
Instead of oversized bedrooms filled with unnecessary furniture, focus on creating peaceful, uncluttered retreats.
A primary bedroom benefits from large windows, built-in wardrobes, and soft natural lighting. Guest rooms can easily double as offices, hobby rooms, or children’s bedrooms with flexible furniture.
Many cabin owners choose loft bedrooms to maximize the open living area below. Lofts also create a cozy atmosphere while preserving the cabin’s compact footprint.
Space-saving bedroom ideas
- Platform beds with built-in drawers
- Wall-mounted reading lights
- Sliding barn doors
- Fold-down desks
- Built-in wardrobes
- Loft sleeping areas
- Window benches with hidden storage
These features help keep the cabin organized without sacrificing comfort.
Designing a Practical Bathroom
A well-designed off-grid bathroom balances comfort with efficiency.
Modern composting toilets, low-flow fixtures, and thoughtful storage allow even a small bathroom to feel surprisingly luxurious.
Walk-in showers are often more practical than traditional bathtubs, requiring less space while creating a cleaner, more contemporary appearance.
Natural materials such as cedar ceilings, stone tile, and matte black fixtures pair beautifully with rustic cabin interiors.
Bathroom essentials
- Walk-in shower
- Composting or septic toilet
- Floating vanity
- Recessed storage niches
- Efficient ventilation
- Large mirror to reflect light
- Waterproof flooring
- Heated towel rack (optional)
Even a bathroom under 50 square feet can feel spacious when carefully planned.
Solar Power Integration
A successful off-grid cabin begins with smart energy planning.
Rather than adding solar equipment after construction, design the cabin around the solar system from the beginning.
The roof should face the direction that provides the greatest sunlight exposure, while the mechanical room should be positioned to allow easy access to batteries, inverters, and electrical panels.
Keeping cable runs short improves efficiency and simplifies maintenance.
Typical solar system components
| Component | Purpose |
|---|---|
| Solar panels | Generate electricity |
| Charge controller | Protect batteries during charging |
| Battery bank | Store energy for nighttime use |
| Inverter | Convert DC power into household AC electricity |
| Electrical panel | Distribute power safely throughout the cabin |
Planning these spaces early helps avoid expensive modifications later.
Rainwater Harvesting and Water Systems
Reliable water is one of the most important elements of an off-grid lifestyle.
Many cabins combine several water sources depending on the location, including rainwater collection, drilled wells, or nearby springs.
A properly designed rainwater harvesting system begins with a clean roof surface that directs water into gutters connected to storage tanks.
From there, water typically passes through sediment filters and additional purification systems before reaching household fixtures.
A complete system generally includes:
- Roof collection surface
- Gutters and downspouts
- First-flush diverter
- Storage tanks
- Sediment filtration
- Carbon filtration
- UV purification (optional)
- Pressure pump
- Backup water source
Locating storage tanks close to the cabin reduces plumbing complexity and improves efficiency.
Heating and Cooling Naturally
One of the greatest advantages of a thoughtfully designed cabin is that it works with nature instead of against it.
Proper orientation allows the home to capture winter sunlight while minimizing summer heat gain.
Large south-facing windows (in most North American climates) help warm interior spaces during colder months, while roof overhangs provide shade during summer.
Cross ventilation is equally important. Windows placed on opposite walls encourage natural airflow, reducing the need for mechanical cooling.
For colder climates, a high-efficiency wood stove remains one of the most dependable heating solutions.
Passive design strategies
- South-facing windows
- Deep roof overhangs
- Cross ventilation
- Ceiling fans
- High-performance insulation
- Airtight construction
- Thermal curtains
- Energy-efficient windows
These features reduce energy consumption while improving year-round comfort.
Extending Your Living Space Outdoors
One of the biggest advantages of building an off-grid cabin is that your living space doesn’t stop at the exterior walls. A thoughtfully designed outdoor area becomes an extension of the home, offering places to relax, cook, entertain, and connect with nature throughout the year.
Instead of investing in additional indoor square footage, many cabin owners find greater value in creating functional outdoor spaces that are both practical and inviting.
A covered porch quickly becomes the most-used feature of the property. Whether enjoying a quiet morning coffee or gathering with family in the evening, it serves as a natural transition between the cabin and the surrounding landscape.
Nearby, a simple fire pit surrounded by Adirondack chairs creates a comfortable gathering place that can be enjoyed in every season.
Outdoor features worth considering
- Covered front porch
- Spacious rear deck
- Fire pit with natural stone surround
- Outdoor dining area
- Built-in BBQ or outdoor kitchen
- Raised vegetable beds
- Herb garden close to the kitchen
- Rain barrel collection station
- Wood storage shelter
- Gravel pathways
- Native flower beds
- Small greenhouse
These additions increase the functionality of the property while strengthening the connection between daily life and the outdoors.
Designing a Complete Off-Grid Property
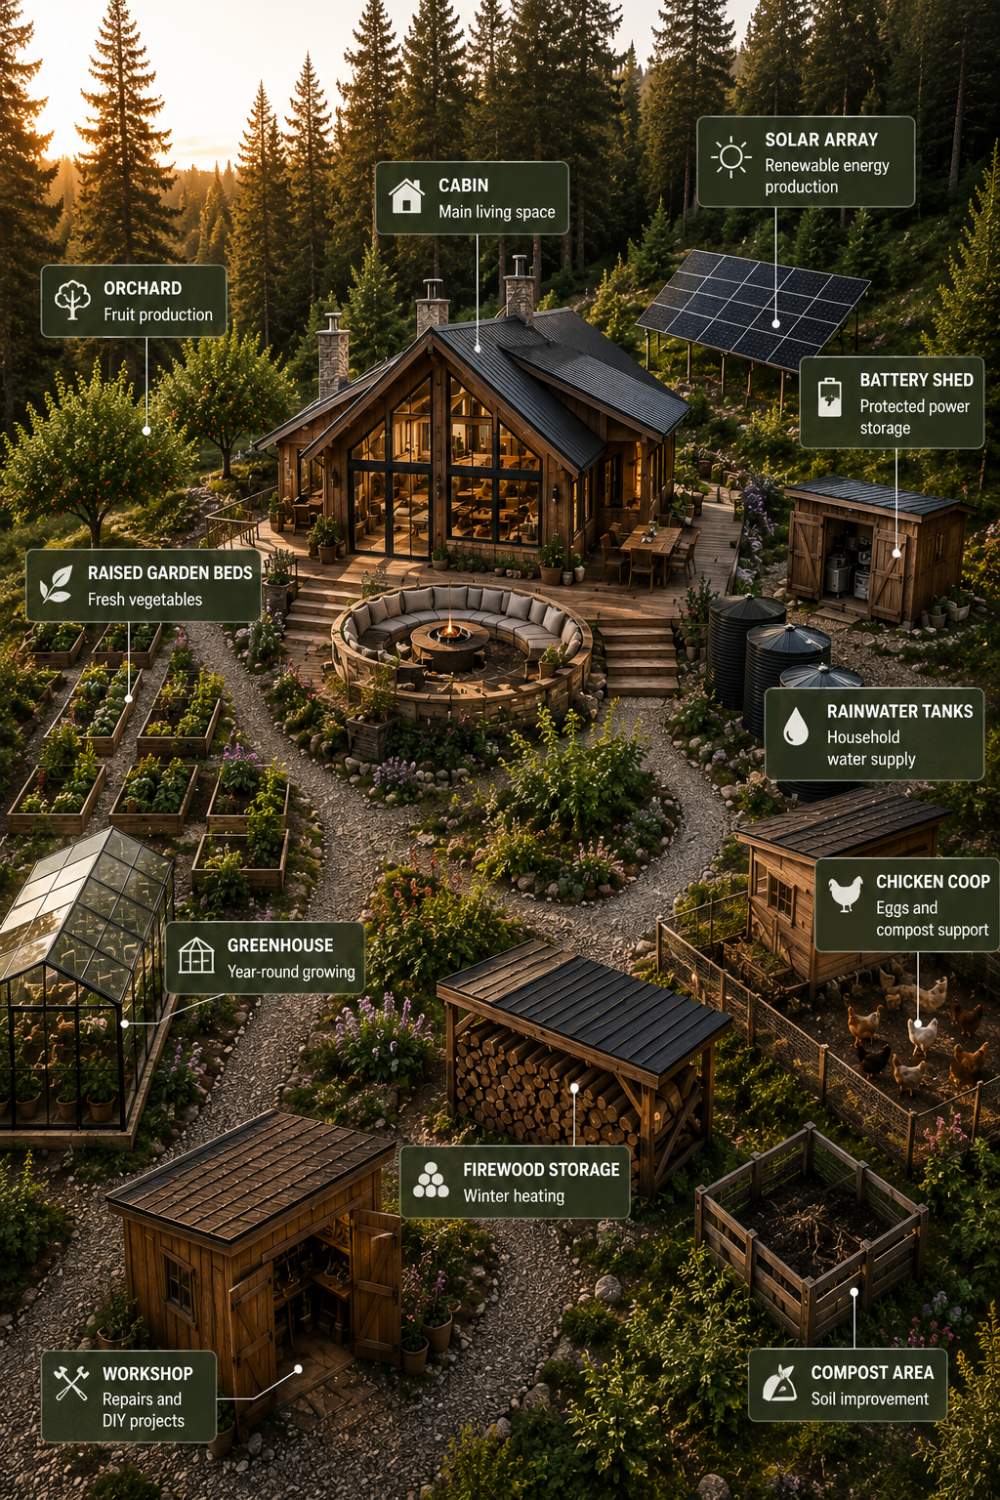
The cabin is only one piece of a successful off-grid lifestyle.
Planning the entire property creates a more efficient, enjoyable, and productive homestead.
A well-organized site places essential features within easy walking distance while preserving privacy and allowing room for future expansion.
Example Property Layout
| Area | Purpose |
|---|---|
| Cabin | Main living space |
| Solar array | Renewable energy production |
| Battery shed | Protected power storage |
| Rainwater tanks | Household water supply |
| Raised garden beds | Fresh vegetables |
| Greenhouse | Year-round growing |
| Orchard | Fruit production |
| Chicken coop | Eggs and compost support |
| Firewood storage | Winter heating |
| Workshop | Repairs and DIY projects |
| Compost area | Soil improvement |
| Gravel driveway | Low-maintenance access |
Rather than scattering buildings across the property, grouping frequently used structures together saves time and simplifies everyday living.
Estimated Building Costs
The cost of building an off-grid cabin depends on location, material choices, labor, and how much work you complete yourself.
The following estimates provide a realistic starting point for North American builders.
| Cabin Size | DIY Estimate | Contractor Estimate |
|---|---|---|
| 400 sq ft | $45,000–$75,000 | $90,000–$140,000 |
| 600 sq ft | $70,000–$110,000 | $140,000–$220,000 |
| 800 sq ft | $95,000–$150,000 | $190,000–$300,000 |
| 1,000 sq ft | $130,000–$190,000 | $260,000–$380,000 |
These figures typically exclude land costs and permitting fees, which vary widely by region.
Budget items often overlooked
- Site preparation
- Driveway installation
- Septic or composting toilet system
- Rainwater collection equipment
- Solar battery bank
- Backup generator
- Landscaping
- Utility sheds
- Fencing
- Property taxes and permits
Including these expenses in your initial budget helps avoid unexpected costs later in the project.
DIY or Hire a Contractor?
Many successful cabin owners combine professional expertise with do-it-yourself work.
Hiring professionals for structural framing, electrical systems, or roofing while completing interior finishes yourself can significantly reduce costs without sacrificing quality.
DIY is ideal for
- Painting
- Flooring
- Interior trim
- Cabinet installation
- Landscaping
- Garden construction
- Deck furniture
- Raised beds
Consider hiring professionals for
- Foundation work
- Structural framing
- Roofing
- Electrical installation
- Plumbing
- Septic systems
- Solar system commissioning (where required)
- Building code compliance
Choosing the right balance depends on your skills, available time, and local regulations.
Common Mistakes First-Time Cabin Builders Make
Even well-planned projects can run into problems if common design mistakes are overlooked.
Underestimating storage
Small homes require more thoughtful storage, not less. Built-in cabinets, under-bed drawers, and multifunctional furniture help maintain a clean, organized interior.
Ignoring natural light
A cabin surrounded by beautiful scenery should celebrate the view. Well-placed windows improve both comfort and energy efficiency.
Building larger than necessary
Extra square footage increases costs, heating demands, and maintenance. Focus on functionality before size.
Neglecting future expansion
Leave room for additions such as a greenhouse, workshop, guest cabin, or expanded solar array.
Treating the outdoors as separate
The porch, garden, and fire pit should feel like natural extensions of the home rather than afterthoughts.
Frequently Asked Questions
What size off-grid cabin is best for beginners?
For most couples or small families, a cabin between 600 and 900 square feet provides a comfortable balance between affordability and functionality.
Can an off-grid cabin support year-round living?
Yes. With proper insulation, efficient heating, renewable energy systems, and reliable water storage, many off-grid cabins are used as permanent residences.
How many solar panels does an off-grid cabin need?
The answer depends on your energy consumption, climate, and appliance choices. A professional energy assessment can help determine the appropriate system size.
Is rainwater harvesting enough for everyday use?
In many regions, rainwater collection can supply a significant portion of household needs when combined with adequate storage and filtration. Always check local regulations before relying on it as your primary source.
What’s the best roof for an off-grid cabin?
Standing seam metal roofs are popular because they are durable, long-lasting, and work exceptionally well for rainwater collection.
Can I build an off-grid cabin without prior construction experience?
Many people complete successful projects by combining professional assistance with DIY work. Starting with a clear plan and realistic budget makes the process much more manageable.
Final Thoughts
Designing an off-grid cabin isn’t simply about reducing utility bills or living in a smaller home. It’s about creating a space that reflects a slower, more intentional way of life.
A well-designed layout allows every room to serve a purpose while maintaining an open, welcoming atmosphere. When the great room becomes the heart of the home, natural light, thoughtful storage, and strong indoor-outdoor connections work together to make even a modest cabin feel remarkably spacious.
By combining efficient planning with sustainable systems such as solar power, rainwater harvesting, and passive design, you can build a retreat that is both practical and deeply rewarding.
Whether your dream is a weekend getaway, a family cabin, or a full-time off-grid home, investing time in the layout from the beginning will shape how you experience the space for years to come.
The most memorable cabins are not the largest—they are the ones where every square foot is designed with purpose.
0 Comment