
 admin
admin 15 Tiny House Floor Plans That Feel Twice Their Size (With Measurements & Color Ideas)
15 Tiny House Floor Plans That Feel Twice Their Size (With Measurements & Color Ideas)
Introduction
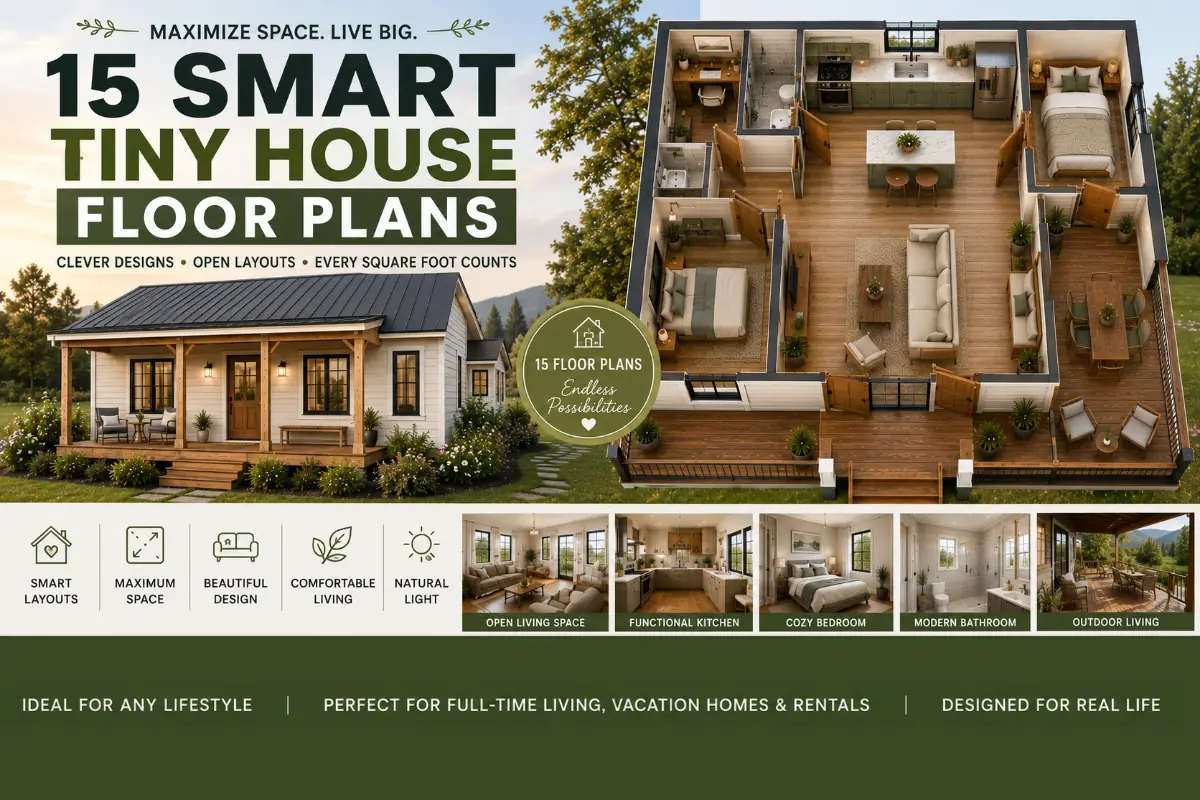
Tiny houses have transformed the way people think about homeownership. Instead of focusing on square footage, today’s best designs prioritize smart layouts, abundant natural light, and multifunctional spaces that make compact homes feel surprisingly spacious.
Whether you’re dreaming of a weekend cabin, a backyard guest house, a full-time residence, or an Airbnb investment, the right floor plan can make all the difference. A well-designed 450-square-foot home can often feel more comfortable than a poorly planned house twice its size.
In this collection, we’ve gathered 15 thoughtfully designed tiny house floor plans that maximize every square foot without sacrificing comfort or style. Each layout is paired with practical measurements, professionally curated color palettes, and design highlights to help you visualize the finished home.
Every floor plan includes:
- Complete home dimensions
- Room-by-room measurements
- Suggested exterior finishes
- Recommended interior color palette
- The primary design focus
- Reasons the layout feels larger than its actual size
Whether you’re building your first tiny home or simply collecting inspiration for a future project, these designs offer practical ideas that combine beauty with functionality.
Floor Plan #1 – The Classic Open-Concept Cottage

Overview
This timeless cottage layout is designed for people who want a bright, welcoming home without wasting space on unnecessary hallways. Every room flows naturally into the next, while the large covered porch extends the living area outdoors. It’s an ideal choice for couples, retirees, Airbnb rentals, or anyone seeking a simple yet elegant tiny home.
Measurements
| Area | Dimensions |
|---|---|
| Overall House | 20 × 24 ft (480 sq ft) |
| Living Room | 10 × 12 ft |
| Kitchen | 8 × 10 ft |
| Dining Area | 8 × 8 ft |
| Bedroom | 10 × 10 ft |
| Bathroom | 5 × 8 ft |
| Laundry Closet | 3 × 5 ft |
| Front Porch | 6 × 20 ft |
Recommended Exterior Colors
Siding
- Warm Cream (#F6F1E8)
Trim
- Pure White (#FFFFFF)
Roof
- Charcoal Gray Standing-Seam Metal
Front Door
- Walnut Brown
Porch
- Natural Cedar
Window Frames
- Matte Black Aluminum
Recommended Interior Color Palette
Walls
- Soft Warm White
Ceiling
- Bright White
Kitchen Cabinets
- Sage Green
Countertops
- White Quartz
Backsplash
- Handmade White Subway Tile
Flooring
- Natural White Oak
Hardware
- Matte Black
This Plan Focuses On
- Open-concept living
- Comfortable entertaining
- Maximum natural light
- Indoor-outdoor connection
- Simple construction
- Efficient furniture placement
- Plenty of storage without clutter
Why It Feels Twice Its Size
The absence of hallways allows the living room, dining area, and kitchen to become one continuous space. Large windows on both sides of the home create cross-lighting that visually expands the interior, while the covered porch acts as an additional outdoor living room. The consistent flooring throughout the house further enhances the sense of openness.
Ideal For
- Couples
- First-time homeowners
- Airbnb rentals
- Vacation cottages
- Backyard guest houses
Floor Plan #2 – The L-Shaped Privacy Layout

Overview
Unlike many tiny homes that place every room in a single open space, this L-shaped layout separates the private and social areas. The bedroom is tucked away from the living room, creating a quieter retreat while still maintaining an open atmosphere. This design is perfect for homeowners who value privacy without increasing the home’s overall footprint.
Measurements
| Area | Dimensions |
|---|---|
| Overall House | 22 × 24 ft (528 sq ft) |
| Living Room | 11 × 13 ft |
| Kitchen | 8 × 10 ft |
| Dining Area | 8 × 8 ft |
| Bedroom | 11 × 11 ft |
| Bathroom | 6 × 8 ft |
| Walk-in Closet | 5 × 6 ft |
| Covered Patio | 8 × 14 ft |
Recommended Exterior Colors
Siding
- Light Greige
Trim
- Crisp White
Roof
- Matte Black Metal
Front Door
- Dark Walnut
Columns
- Natural Cedar
Recommended Interior Color Palette
Walls
- Soft Ivory
Kitchen Cabinets
- Dusty Blue
Island
- Natural Oak
Countertops
- White Quartz
Flooring
- Light Oak Planks
Fixtures
- Brushed Brass
This Plan Focuses On
- Better bedroom privacy
- Clear separation of living spaces
- Comfortable entertaining
- Quiet sleeping area
- Functional storage
- Larger bathroom
- Relaxing outdoor patio
Why It Feels Twice Its Size
The L-shaped footprint creates two distinct zones without making the house feel compartmentalized. The private wing naturally separates the bedroom from the entertaining spaces, while the covered patio visually extends the living room. Corner windows flood both sections with daylight, eliminating the enclosed feeling common in many compact homes.
Ideal For
- Couples
- Remote workers
- Retirees
- Airbnb hosts
- Long-term living
Floor Plan #3 – The Loft Living Design

Overview
This modern loft-style tiny house is designed to maximize vertical space instead of expanding the footprint. By moving the bedroom above the main living area, the ground floor remains open, bright, and highly functional. A vaulted ceiling and oversized windows create an airy atmosphere that makes this compact home feel much larger than its actual size.
Measurements
| Area | Dimensions |
|---|---|
| Overall House | 20 × 22 ft (440 sq ft + 160 sq ft loft) |
| Living Room | 12 × 12 ft |
| Kitchen | 8 × 10 ft |
| Dining Area | 7 × 8 ft |
| Bathroom | 6 × 8 ft |
| Loft Bedroom | 12 × 14 ft |
| Storage Under Stairs | 4 × 8 ft |
| Front Deck | 8 × 20 ft |
Recommended Exterior Colors
Siding
- Natural Cedar
Trim
- Matte Black
Roof
- Charcoal Metal
Front Door
- Walnut
Deck
- Cedar with Clear Sealant
Recommended Interior Color Palette
Walls
- Warm White
Ceiling
- White Pine
Kitchen Cabinets
- Matte Olive Green
Countertops
- White Quartz
Flooring
- European White Oak
Hardware
- Matte Black
This Plan Focuses On
- Vertical living
- High ceilings
- Open entertaining space
- Hidden storage
- Loft bedroom privacy
- Large windows
- Modern cabin aesthetic
Why It Feels Twice Its Size
The sleeping loft removes the bedroom from the main floor, allowing the living room and kitchen to become one uninterrupted space. The vaulted ceiling draws the eye upward, creating an impressive sense of volume that far exceeds the home’s actual square footage.
Ideal For
- Couples
- Vacation cabins
- Mountain retreats
- Airbnb rentals
- Lake houses
Floor Plan #4 – The Family-Friendly Tiny Home

Overview
Tiny living doesn’t have to mean sacrificing family life. This thoughtfully planned layout creates separate sleeping areas for parents and children while maintaining a spacious central gathering space. Smart storage solutions and multifunctional furniture ensure every square foot serves a purpose.
Measurements
| Area | Dimensions |
|---|---|
| Overall House | 24 × 24 ft (576 sq ft) |
| Living Room | 12 × 13 ft |
| Kitchen | 9 × 10 ft |
| Dining Area | 8 × 9 ft |
| Master Bedroom | 10 × 11 ft |
| Children’s Bedroom | 8 × 10 ft |
| Bathroom | 6 × 9 ft |
| Laundry Closet | 3 × 5 ft |
| Covered Porch | 8 × 24 ft |
Recommended Exterior Colors
Siding
- Soft Beige
Trim
- Bright White
Roof
- Dark Bronze Metal
Front Door
- Forest Green
Porch Columns
- Natural Cedar
Recommended Interior Color Palette
Walls
- Soft Linen White
Cabinets
- Light Sage
Kitchen Island
- Natural Oak
Countertops
- White Quartz
Flooring
- Luxury White Oak Vinyl Plank
Fixtures
- Matte Black
This Plan Focuses On
- Family living
- Separate bedrooms
- Shared gathering space
- Plenty of storage
- Kid-friendly circulation
- Outdoor family activities
- Functional everyday living
Why It Feels Twice Its Size
The bedrooms are positioned on opposite sides of the house, allowing the open-concept kitchen, dining, and living area to become the heart of the home. The oversized covered porch naturally extends family activities outdoors, making the entire property feel larger than the enclosed floor area.
Ideal For
- Small families
- Weekend cabins
- Full-time living
- Airbnb hosting
- Vacation homes
Floor Plan #5 – The Tiny Home with a Home Office

Overview
As remote work becomes more common, many homeowners want a dedicated workspace without giving up valuable living space. This layout incorporates a compact but comfortable home office that remains separate from the living room, helping improve focus while preserving an open, uncluttered atmosphere.
Measurements
| Area | Dimensions |
|---|---|
| Overall House | 22 × 24 ft (528 sq ft) |
| Living Room | 11 × 12 ft |
| Kitchen | 8 × 10 ft |
| Dining Area | 8 × 8 ft |
| Bedroom | 10 × 11 ft |
| Bathroom | 6 × 8 ft |
| Home Office | 7 × 8 ft |
| Storage Closet | 3 × 5 ft |
| Rear Patio | 8 × 16 ft |
Recommended Exterior Colors
Siding
- Light Gray
Trim
- White
Roof
- Black Standing-Seam Metal
Front Door
- Natural Walnut
Accent Wall
- Charcoal Stone Veneer
Recommended Interior Color Palette
Walls
- Warm White
Office Accent Wall
- Soft Blue Gray
Cabinets
- White Oak
Countertops
- Quartz Marble
Flooring
- Engineered Oak
Fixtures
- Brushed Nickel
This Plan Focuses On
- Remote work
- Quiet office space
- Productive workflow
- Comfortable everyday living
- Flexible furniture
- Built-in storage
- Natural daylight
Why It Feels Twice Its Size
Instead of placing a desk in the living room, this design dedicates a compact office near the entrance, allowing the main living area to remain clean and uncluttered. Large windows in both the office and living room fill the home with daylight, while the rear patio creates an additional outdoor workspace during pleasant weather.
Ideal For
- Remote professionals
- Freelancers
- Digital nomads
- Couples
- Entrepreneurs
Floor Plan #6 – The Wraparound Porch Cottage

Overview
This charming tiny cottage is designed around one of the simplest ways to make a small home feel larger: extending the living space outdoors. A generous wraparound porch surrounds two sides of the house, creating multiple areas for relaxing, dining, and enjoying the surrounding landscape.
Inside, the open-concept floor plan keeps the kitchen, dining area, and living room visually connected. Large windows and glass doors open toward the porch, creating a seamless transition between indoor and outdoor spaces.
This design is particularly appealing for anyone who wants a small home with a strong connection to nature.
Measurements
| Area | Dimensions |
|---|---|
| Overall House | 20 × 24 ft (480 sq ft) |
| Living Room | 11 × 12 ft |
| Kitchen | 8 × 10 ft |
| Dining Area | 7 × 8 ft |
| Bedroom | 10 × 11 ft |
| Bathroom | 5 × 8 ft |
| Storage/Laundry | 3 × 6 ft |
| Front Porch | 6 × 20 ft |
| Side Porch | 6 × 12 ft |
Recommended Exterior Colors
Main Siding
- Soft White
Trim
- Warm White
Roof
- Charcoal Gray Metal
Front Door
- Deep Forest Green
Porch Flooring
- Natural Cedar
Window Frames
- Dark Bronze
Recommended Interior Color Palette
Walls
- Warm Ivory
Kitchen Cabinets
- Soft Sage Green
Countertops
- Light Cream Quartz
Flooring
- Natural Oak
Ceiling
- Whitewashed Wood
Accent Color
- Muted Terracotta
Hardware
- Aged Bronze
This Plan Focuses On
- Indoor-outdoor living
- Large entertaining areas
- Connection with nature
- Abundant natural light
- Relaxed cottage living
- Flexible outdoor spaces
- Simple and timeless design
Why It Feels Twice Its Size
The wraparound porch effectively creates additional living space without increasing the home’s enclosed footprint. Large glass doors connect the main living area directly to the porch, making the interior appear to continue beyond the walls.
The consistent flooring and similar color palette between the indoor and outdoor spaces create an even stronger visual connection. During warmer months, the porch can function as an outdoor dining room, lounge, or second living area.
Ideal For
- Couples
- Nature lovers
- Vacation homes
- Lake cottages
- Garden retreats
- Airbnb rentals
Floor Plan #7 – The Scandinavian Minimalist Cabin

Overview
Inspired by Scandinavian architecture, this compact cabin uses simplicity and natural materials to create a surprisingly spacious interior. The design focuses on clean lines, light colors, large windows, and minimal furniture.
Instead of filling every corner with unnecessary features, the layout leaves breathing room around the furniture. A high vaulted ceiling over the main living area adds vertical volume, while the open kitchen creates an uninterrupted visual connection across the home.
This plan is ideal for anyone who wants a peaceful retreat that feels modern, warm, and uncluttered.
Measurements
| Area | Dimensions |
|---|---|
| Overall House | 20 × 22 ft (440 sq ft) |
| Living Room | 11 × 12 ft |
| Kitchen | 8 × 9 ft |
| Dining Area | 7 × 7 ft |
| Bedroom | 10 × 10 ft |
| Bathroom | 5 × 8 ft |
| Entryway | 4 × 6 ft |
| Storage Area | 3 × 5 ft |
| Front Deck | 6 × 20 ft |
Recommended Exterior Colors
Main Siding
- Natural Light Wood
Trim
- Soft White
Roof
- Matte Black
Front Door
- Natural Oak
Deck
- Light Cedar
Window Frames
- Black
Recommended Interior Color Palette
Walls
- Warm White
Ceiling
- Whitewashed Pine
Kitchen Cabinets
- Pale Oak
Countertops
- Light Gray Quartz
Flooring
- Natural Ash Wood
Textiles
- Soft Beige and Cream
Accent Color
- Dusty Blue
This Plan Focuses On
- Scandinavian simplicity
- Minimalist living
- Natural materials
- Abundant daylight
- Visual openness
- Low-clutter interiors
- Relaxing cabin atmosphere
Why It Feels Twice Its Size
The Scandinavian approach relies heavily on visual simplicity. Light wood surfaces and warm white walls reflect daylight throughout the interior, while the limited number of furniture pieces prevents the rooms from feeling overcrowded.
The vaulted ceiling above the living area creates additional vertical volume, and the large windows visually connect the interior with the surrounding landscape.
Ideal For
- Weekend retreats
- Mountain cabins
- Forest getaways
- Minimalist homeowners
- Couples
- Vacation rentals
Floor Plan #9 – The Modern Luxury Studio

Overview
Small doesn’t have to mean basic. This luxury studio floor plan uses high-quality finishes, carefully selected furniture, and an open layout to create the feeling of a boutique hotel suite.
Rather than dividing the home into several small rooms, the design uses one generous open living and sleeping area with a separate bathroom and compact kitchen. A built-in wardrobe creates storage without visually overwhelming the room.
Large windows and a glass door lead to a private terrace, making the studio feel connected to its surroundings.
Measurements
| Area | Dimensions |
|---|---|
| Overall House | 20 × 20 ft (400 sq ft) |
| Main Living/Sleeping Area | 14 × 16 ft |
| Kitchen | 7 × 9 ft |
| Bathroom | 6 × 8 ft |
| Walk-In Wardrobe | 5 × 6 ft |
| Entryway | 4 × 5 ft |
| Private Terrace | 8 × 14 ft |
Recommended Exterior Colors
Main Siding
- Warm White
Trim
- Charcoal Gray
Roof
- Black Metal
Front Door
- Dark Walnut
Terrace
- Natural Wood Decking
Windows
- Black Frames
Recommended Interior Color Palette
Walls
- Soft White
Feature Wall
- Warm Greige
Kitchen Cabinets
- Matte Taupe
Countertops
- White Marble-Effect Quartz
Flooring
- Light Oak
Upholstery
- Cream and Beige
Accent Color
- Deep Olive Green
Hardware
- Brushed Brass
This Plan Focuses On
- Luxury in a small footprint
- Studio living
- High-end finishes
- Minimal furniture
- Built-in storage
- Indoor-outdoor connection
- Hotel-inspired comfort
Why It Feels Twice Its Size
The studio avoids creating multiple small rooms, which would make the interior feel fragmented. Instead, the large central living and sleeping area creates one expansive visual zone.
A carefully selected platform bed, built-in wardrobe, and compact kitchen keep furniture close to the walls, leaving the center of the room open. The terrace provides additional space for morning coffee, outdoor dining, or relaxing.
The result is a compact home that feels more like a spacious luxury suite than a traditional tiny house.
Ideal For
- Couples
- Solo homeowners
- Luxury Airbnb rentals
- Backyard studios
- Vacation properties
- Minimalist living
Floor Plan #10 – The U-Shaped Kitchen Design

Overview
For many homeowners, the kitchen is the heart of the home, and downsizing shouldn’t mean giving up the pleasure of cooking. This U-shaped kitchen tiny house is designed for people who want generous counter space, practical storage, and an efficient cooking area without sacrificing an open and comfortable living room.
The kitchen occupies one end of the home, creating a dedicated culinary zone while remaining visually connected to the dining and living areas. By concentrating cabinets and appliances along three walls, the design maximizes storage while keeping the central living area open.
A large window above the main kitchen counter brings in natural light, while a wide opening between the kitchen and living room prevents the layout from feeling closed in.
Measurements
| Area | Dimensions |
|---|---|
| Overall House | 20 × 24 ft (480 sq ft) |
| Living Room | 11 × 12 ft |
| U-Shaped Kitchen | 9 × 10 ft |
| Dining Area | 7 × 8 ft |
| Bedroom | 10 × 11 ft |
| Bathroom | 5 × 8 ft |
| Pantry | 3 × 5 ft |
| Laundry Closet | 3 × 4 ft |
| Front Porch | 6 × 20 ft |
Recommended Exterior Colors
Main Siding
- Soft Warm Gray
Trim
- Crisp White
Roof
- Charcoal Metal
Front Door
- Deep Navy Blue
Porch
- Natural Cedar
Window Frames
- Matte Black
Recommended Interior Color Palette
Walls
- Warm White
Kitchen Cabinets
- Soft Blue Gray
Lower Cabinets
- Natural Oak
Countertops
- White Quartz
Backsplash
- Glossy White Ceramic Tile
Flooring
- Light Oak
Hardware
- Brushed Brass
Accent Color
- Deep Navy Blue
This Plan Focuses On
- Efficient cooking space
- Maximum kitchen storage
- Generous countertop area
- Open living area
- Dedicated pantry
- Easy entertaining
- Practical everyday functionality
Why It Feels Twice Its Size
The U-shaped kitchen keeps the cooking area organized and compact, allowing the rest of the home to remain open. Instead of spreading cabinets throughout the house, storage is concentrated in one efficient zone.
The kitchen opens directly toward the dining and living spaces, creating a clear sightline across the home. A large window above the counter also prevents the kitchen from feeling enclosed.
Using lighter cabinets, reflective countertops, and consistent flooring helps visually connect the kitchen with the rest of the home.
Ideal For
- Home cooks
- Couples
- Full-time tiny homeowners
- Airbnb properties
- Entertaining guests
- Small families
Floor Plan #11 – The Split-Bedroom Layout

Overview
Privacy can be difficult to achieve in a tiny home, especially when two people have different schedules or lifestyles. This split-bedroom floor plan solves that problem by placing the sleeping areas at opposite ends of the house.
The central portion of the home contains the kitchen, dining area, and living room, creating a shared social zone between the two private spaces. This layout is particularly useful for couples, roommates, or homeowners who frequently host overnight guests.
Although the footprint is compact, the separation between sleeping areas gives the home the feeling of having two distinct private suites.
Measurements
| Area | Dimensions |
|---|---|
| Overall House | 24 × 24 ft (576 sq ft) |
| Main Living Room | 12 × 13 ft |
| Kitchen | 8 × 10 ft |
| Dining Area | 8 × 8 ft |
| Primary Bedroom | 10 × 11 ft |
| Secondary Bedroom | 9 × 10 ft |
| Bathroom | 6 × 8 ft |
| Entryway | 5 × 6 ft |
| Storage Closet | 3 × 5 ft |
| Rear Deck | 8 × 16 ft |
Recommended Exterior Colors
Main Siding
- Pale Sage Green
Trim
- Warm White
Roof
- Dark Charcoal
Front Door
- Natural Walnut
Deck
- Medium Cedar
Window Frames
- Dark Bronze
Recommended Interior Color Palette
Walls
- Soft Cream
Primary Bedroom
- Warm Beige
Secondary Bedroom
- Soft Dusty Blue
Kitchen Cabinets
- Natural Oak
Countertops
- Light Quartz
Flooring
- White Oak
Bathroom
- Light Gray Stone Tile
Hardware
- Matte Black
This Plan Focuses On
- Bedroom privacy
- Flexible living arrangements
- Hosting overnight guests
- Separate sleeping zones
- Central shared living
- Comfortable long-term living
- Noise separation
Why It Feels Twice Its Size
The central open living area creates a spacious core between the two bedrooms. Rather than having bedrooms directly beside one another, each sleeping area has its own sense of privacy.
The design also eliminates long corridors by allowing the central living space to function as the main circulation area. Large windows at both ends of the house draw the eye through the home, creating long sightlines that make the interior appear deeper.
Ideal For
- Couples
- Roommates
- Small families
- Frequent guests
- Multi-generational living
- Vacation rentals
Floor Plan #12 – The Modern Farmhouse Tiny Home

Overview
This modern farmhouse-inspired tiny house combines traditional charm with the efficiency of contemporary small-home design. The exterior features classic siding, a welcoming covered porch, and simple architectural details, while the interior uses an open layout to maximize the feeling of space.
The design includes a comfortable bedroom, practical kitchen, full bathroom, and spacious living area. A large farmhouse-style porch provides an additional place to relax and entertain.
This floor plan is perfect for homeowners who want the character of a traditional farmhouse without the maintenance and cost associated with a large property.
Measurements
| Area | Dimensions |
|---|---|
| Overall House | 20 × 24 ft (480 sq ft) |
| Living Room | 11 × 12 ft |
| Kitchen | 9 × 10 ft |
| Dining Area | 7 × 8 ft |
| Bedroom | 10 × 11 ft |
| Bathroom | 5 × 8 ft |
| Mudroom | 4 × 6 ft |
| Pantry | 3 × 5 ft |
| Covered Front Porch | 8 × 20 ft |
Recommended Exterior Colors
Main Siding
- Classic Warm White
Trim
- Bright White
Roof
- Matte Black Metal
Front Door
- Deep Forest Green
Shutters
- Charcoal Gray
Porch
- Natural Cedar
Window Frames
- Black
Recommended Interior Color Palette
Walls
- Warm White
Kitchen Cabinets
- Soft Sage Green
Upper Cabinets
- Natural Oak
Countertops
- White Quartz
Backsplash
- Handmade Cream Tile
Flooring
- Natural Oak
Bedroom Accent
- Muted Olive
Hardware
- Aged Brass
This Plan Focuses On
- Modern farmhouse style
- Classic curb appeal
- Open-concept living
- Welcoming outdoor space
- Practical storage
- Comfortable full-time living
- Timeless materials
Why It Feels Twice Its Size
The wide front porch creates a strong indoor-outdoor connection and gives the home an impressive presence despite its modest footprint. Inside, the open kitchen and living room provide a continuous visual field that makes the main floor feel larger.
The mudroom near the entrance adds practical storage without taking up valuable living space. Built-in pantry storage also eliminates the need for oversized cabinets throughout the kitchen.
The warm white walls and natural oak flooring reflect light and create a consistent visual flow from room to room.
Ideal For
- Couples
- Retirees
- First-time homeowners
- Rural properties
- Backyard cottages
- Vacation rentals
- Modern farmhouse enthusiasts
Floor Plan #13 – The Off-Grid Tiny House Retreat

Overview
This off-grid tiny house is designed for homeowners who want to live more independently while staying comfortable and connected to nature. The layout combines efficient living spaces with dedicated areas for essential systems such as solar power equipment, water storage, and utility functions.
Instead of treating sustainability as an afterthought, this floor plan incorporates off-grid features directly into the design. The roof provides space for solar panels, while a compact utility room keeps technical equipment organized and accessible.
Large windows bring in natural light during the day, reducing the need for artificial lighting, while the open living area keeps the interior bright and comfortable.
This design works particularly well as a remote cabin, hunting retreat, weekend getaway, or permanent off-grid home.
Measurements
| Area | Dimensions |
|---|---|
| Overall House | 20 × 24 ft (480 sq ft) |
| Living Room | 11 × 12 ft |
| Kitchen | 8 × 10 ft |
| Dining Area | 7 × 8 ft |
| Bedroom | 10 × 11 ft |
| Bathroom | 5 × 8 ft |
| Utility Room | 5 × 6 ft |
| Pantry | 3 × 5 ft |
| Covered Porch | 6 × 20 ft |
| Outdoor Utility Area | 6 × 8 ft |
Recommended Exterior Colors
Main Siding
- Natural Cedar
Trim
- Warm White
Roof
- Dark Charcoal Metal
Front Door
- Deep Forest Green
Porch
- Natural Wood
Window Frames
- Matte Black
Foundation
- Natural Gray Stone
Recommended Interior Color Palette
Walls
- Warm White
Kitchen Cabinets
- Deep Sage Green
Countertops
- Light Wood
Flooring
- Natural Oak
Ceiling
- Whitewashed Pine
Bathroom Tile
- Warm Beige
Hardware
- Matte Black
This Plan Focuses On
- Off-grid living
- Solar energy integration
- Water conservation
- Efficient utility spaces
- Connection with nature
- Low energy consumption
- Simple maintenance
- Self-sufficient living
Why It Feels Twice Its Size
The main living space combines the kitchen, dining area, and living room into one open zone. This eliminates unnecessary corridors and allows natural light to travel throughout the interior.
The covered porch adds another functional area where residents can eat, relax, or work. Large windows frame outdoor views, making the surrounding landscape feel like an extension of the home.
The utility room also keeps technical equipment separate from the living spaces, preventing the interior from feeling cluttered.
Ideal For
- Off-grid homeowners
- Nature lovers
- Remote cabins
- Weekend retreats
- Eco-conscious families
- Sustainable living enthusiasts
Floor Plan #14 – The Multi-Generational Tiny Home

Overview
Living in a small home with family members requires careful planning, especially when different generations need both shared and private spaces. This layout is designed to provide flexibility without creating a maze of small rooms.
The central open-concept living area becomes the social heart of the house, while two separate sleeping areas are positioned at opposite ends. One bedroom can function as a primary bedroom, while the second can accommodate an older family member, child, or overnight guest.
The design also includes a wider bathroom and accessible circulation paths, making it more adaptable for people with different mobility needs.
Measurements
| Area | Dimensions |
|---|---|
| Overall House | 24 × 28 ft (672 sq ft) |
| Main Living Room | 12 × 14 ft |
| Kitchen | 9 × 10 ft |
| Dining Area | 8 × 9 ft |
| Primary Bedroom | 10 × 12 ft |
| Secondary Bedroom | 9 × 11 ft |
| Bathroom | 7 × 9 ft |
| Laundry Area | 4 × 6 ft |
| Storage Room | 4 × 5 ft |
| Front Porch | 8 × 20 ft |
Recommended Exterior Colors
Main Siding
- Soft Warm Gray
Trim
- White
Roof
- Charcoal Gray
Front Door
- Natural Walnut
Porch
- Medium Cedar
Window Frames
- Dark Bronze
Recommended Interior Color Palette
Walls
- Soft Ivory
Kitchen Cabinets
- Light Sage Green
Island
- Natural Oak
Countertops
- Warm White Quartz
Flooring
- Light Oak
Bedroom Colors
- Soft Beige and Dusty Blue
Bathroom
- Light Gray and Cream
Hardware
- Brushed Nickel
This Plan Focuses On
- Multi-generational living
- Privacy
- Accessibility
- Flexible bedrooms
- Comfortable shared spaces
- Easy circulation
- Long-term adaptability
Why It Feels Twice Its Size
The home’s larger rectangular footprint allows the floor plan to separate private and shared spaces without creating long hallways. The two bedrooms are positioned away from the main living area, while the kitchen, dining room, and living room form one large central gathering space.
Wide doorways and an open circulation pattern make the home easier to navigate, while large windows at both ends create long visual sightlines.
The front porch also provides a peaceful outdoor space that can be enjoyed by everyone in the household.
Ideal For
- Multi-generational families
- Retirees
- Couples with guests
- Small families
- Accessible living
- Long-term homeowners
Floor Plan #15 – The Ultimate Space-Maximizing Tiny Home

Overview
This final design brings together many of the most effective ideas used throughout the collection. The goal is simple: create a tiny home that feels dramatically larger than its actual footprint.
The layout combines an open-concept living area, a private bedroom, a highly efficient kitchen, a dedicated workspace, abundant built-in storage, and a generous outdoor living area.
Instead of relying on a single design trick, this plan uses several space-saving strategies simultaneously. Large windows bring in natural light, a vaulted ceiling creates vertical volume, and built-in furniture eliminates visual clutter.
The result is a flexible tiny home that can comfortably serve as a full-time residence, vacation property, guest house, or premium Airbnb rental.
Measurements
| Area | Dimensions |
|---|---|
| Overall House | 22 × 28 ft (616 sq ft) |
| Living Room | 12 × 14 ft |
| Kitchen | 9 × 10 ft |
| Dining Area | 8 × 8 ft |
| Bedroom | 10 × 11 ft |
| Home Office | 6 × 7 ft |
| Bathroom | 6 × 8 ft |
| Laundry Closet | 3 × 5 ft |
| Walk-In Storage | 4 × 6 ft |
| Covered Porch | 8 × 22 ft |
| Rear Patio | 8 × 12 ft |
Recommended Exterior Colors
Main Siding
- Soft Cream
Trim
- Pure White
Roof
- Matte Charcoal Metal
Front Door
- Natural Walnut
Porch
- Natural Cedar
Accent
- Dark Sage Green
Window Frames
- Matte Black
Recommended Interior Color Palette
Walls
- Warm White
Ceiling
- Bright White
Kitchen Cabinets
- Soft Sage Green
Open Shelving
- Natural Oak
Countertops
- White Quartz
Flooring
- Light White Oak
Office Accent Wall
- Muted Blue Gray
Bathroom
- Warm Beige and White
Hardware
- Matte Black
This Plan Focuses On
- Maximum use of every square foot
- Open-concept living
- Built-in storage
- Flexible workspace
- Indoor-outdoor living
- Natural light
- Vertical space
- Multifunctional furniture
- Comfortable full-time living
Why It Feels Twice Its Size
This design combines several space-expanding techniques into one cohesive layout.
The open-concept kitchen, dining, and living area creates one continuous visual zone rather than several small rooms. A vaulted ceiling adds vertical volume, while large windows bring natural light deep into the interior.
The dedicated office is compact enough to avoid wasting space but large enough for a comfortable desk. Built-in storage is integrated into the walls and furniture, reducing the need for bulky standalone pieces.
The covered porch and rear patio provide additional outdoor areas for dining and relaxing, effectively giving the homeowner more usable living space without increasing the enclosed footprint.
Most importantly, the floor plan avoids unnecessary corridors. Nearly every square foot contributes directly to living, working, sleeping, cooking, or storage.
Ideal For
- Full-time tiny house living
- Couples
- Remote workers
- Airbnb investors
- Vacation homes
- Backyard residences
- Homeowners who want maximum functionality
Final Thoughts: Which Tiny House Floor Plan Is Right for You?
The best tiny house floor plan isn’t necessarily the smallest or the most visually impressive. It’s the one that matches the way you actually live.
If you love spending time outdoors, the Wraparound Porch Cottage may be the perfect choice. If you work remotely, the Home Office Tiny House offers a dedicated workspace without sacrificing the main living area.
Families may prefer the Family-Friendly Tiny Home, while those looking for greater privacy could choose the Split-Bedroom Layout. For a simple retreat, the Scandinavian Cabin offers a peaceful and minimalist approach, while the Off-Grid Retreat is better suited to those who want greater independence from traditional utilities.
The most important lesson from these 15 designs is that a tiny home doesn’t have to feel tiny. With the right combination of open sightlines, natural light, smart storage, multifunctional furniture, and carefully selected colors, even a compact footprint can feel remarkably comfortable.
When planning your own tiny house, start by thinking about your lifestyle rather than simply choosing a number of square feet. Consider how you cook, where you work, how you sleep, where you store your belongings, and how you like to spend your free time.
Then choose a layout that supports those habits.
After all, the best tiny house isn’t the one with the most features. It’s the one where every square foot works for you.
Important note: The dimensions in these conceptual layouts are intended as design inspiration and should be adapted to your local building codes, structural requirements, accessibility needs, and site conditions. Always consult a qualified architect, designer, engineer, or local building professional before construction.
0 Comment